
Listed By
Agency Name: YUR Better Homes LLC
Agency Contact: Lyurak@aol.com, 440-478-2824
Shown By
Agent Name: Evan Johnson
Agent Phone: (513) 240-2027
Agency Title: Cutler Real Estate

TOUR THIS HOME
Choose a date and time to see 9956 Johnnycake Ridge Road, Unit L1, Concord Township, OH 44077.
I will get in touch with you shortly.

Property Description
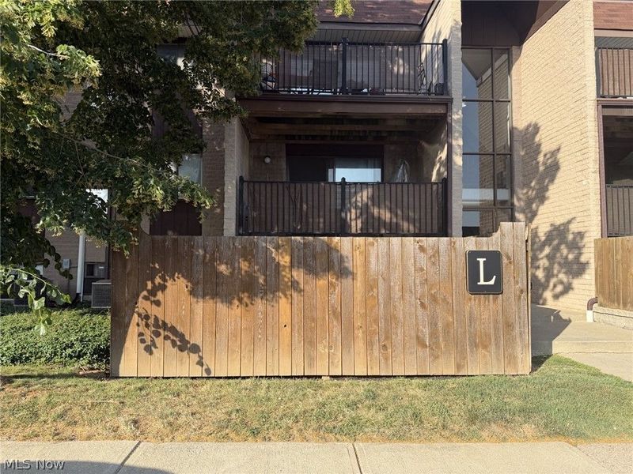
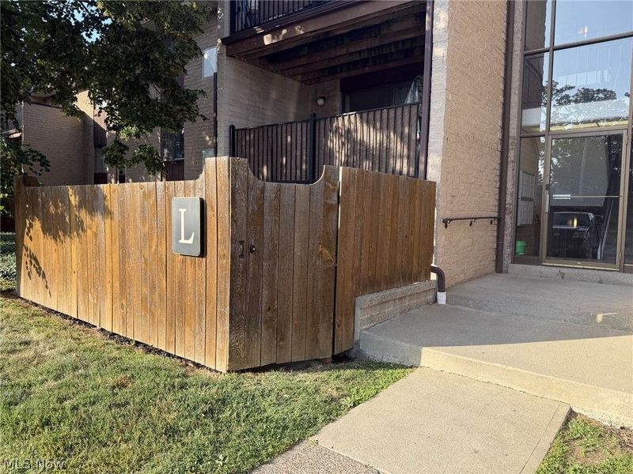
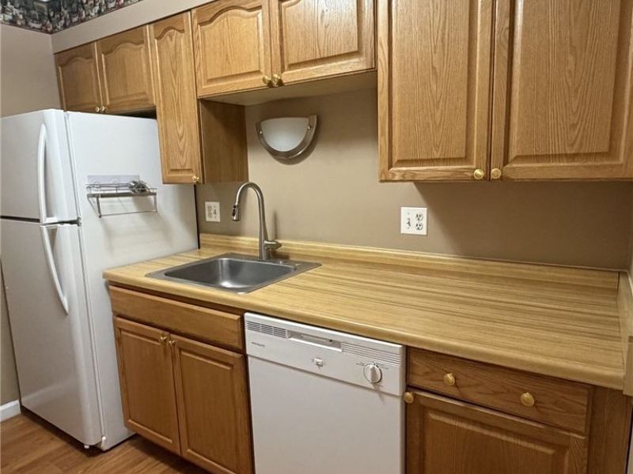
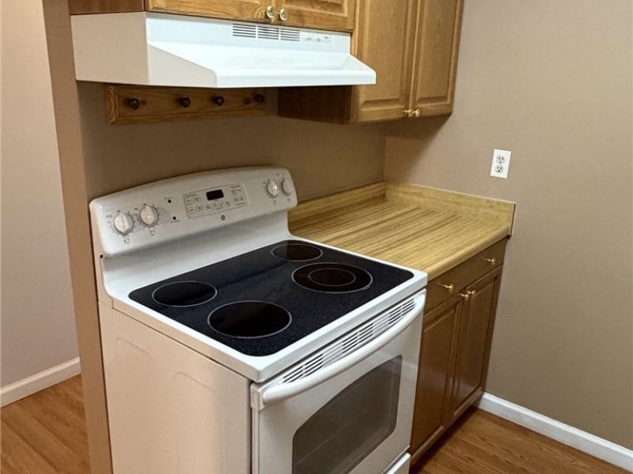
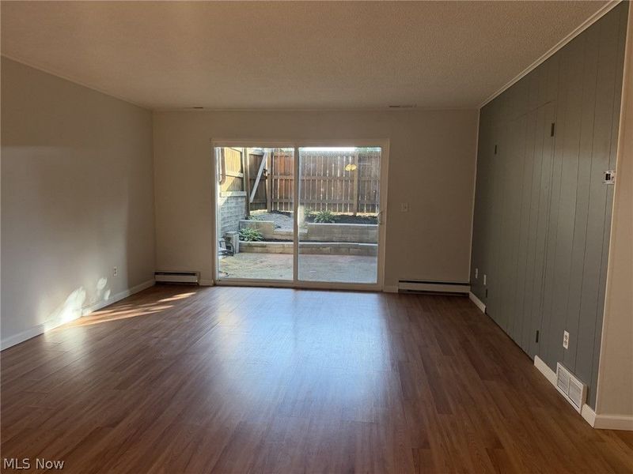
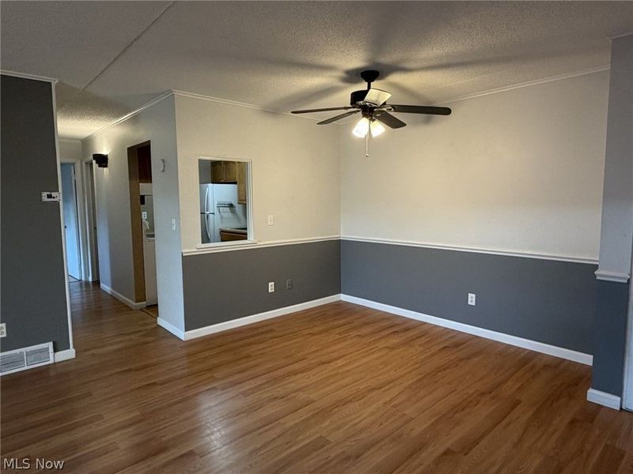
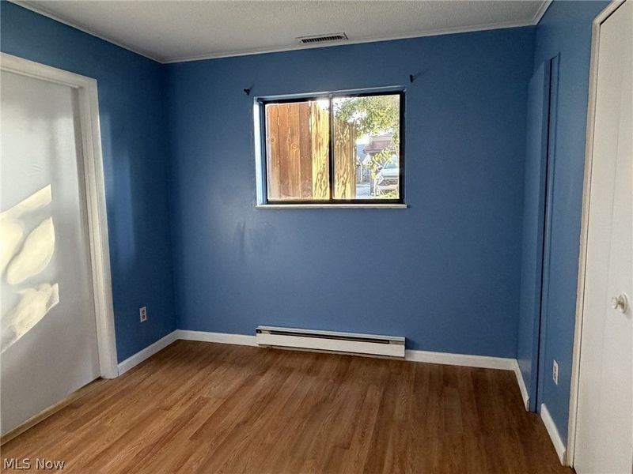
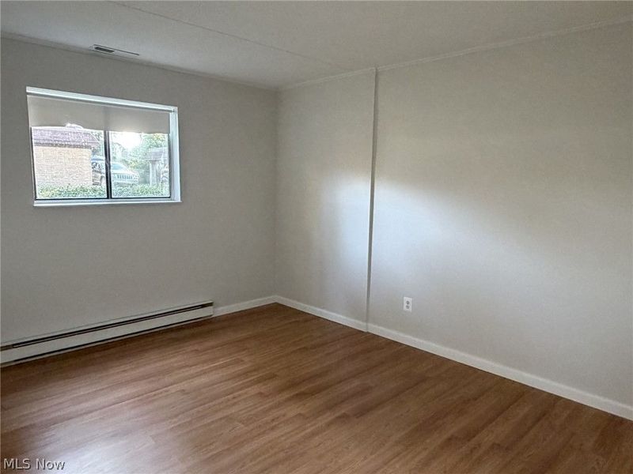
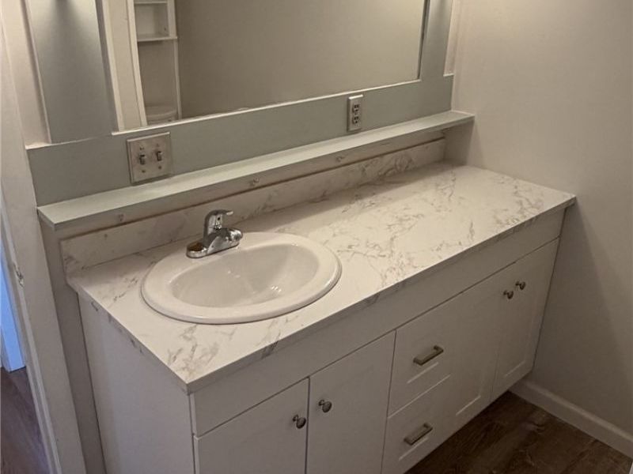
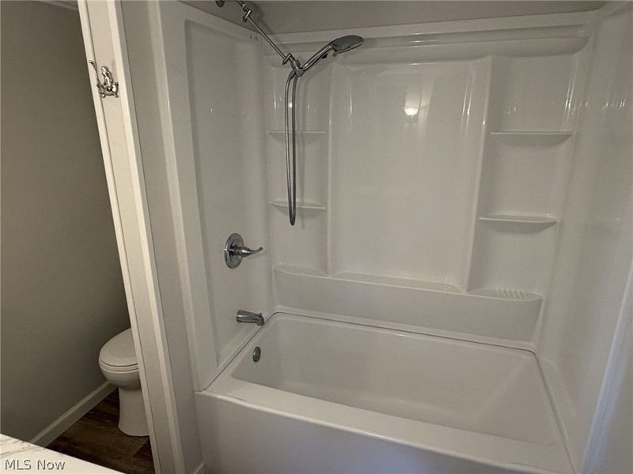
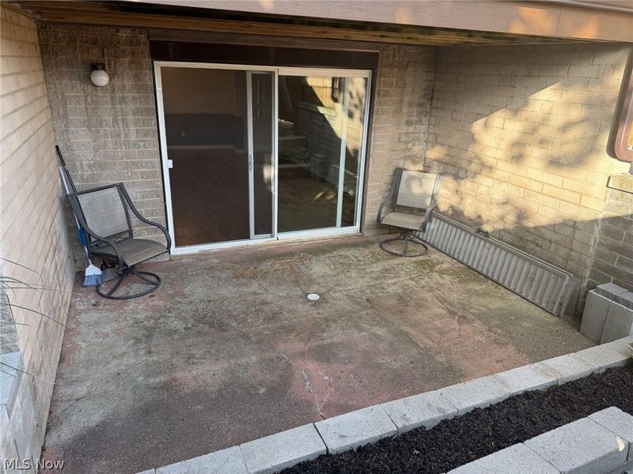
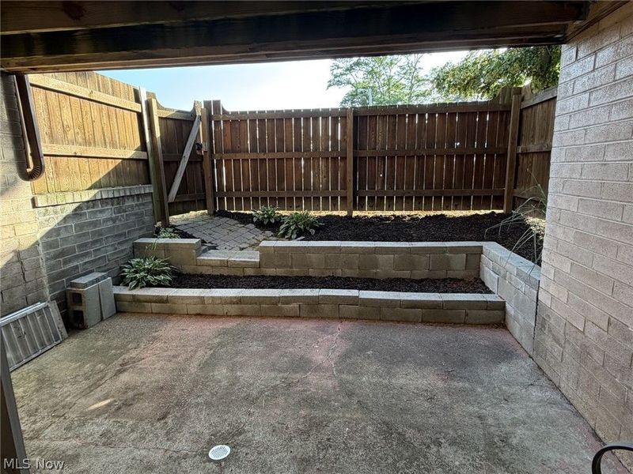
Welcome to easy, low-maintenance living in this updated 2-bedroom condo offering comfort, convenience, and a clean, refreshed feel. The spacious primary bedroom features a walk-in closet, and recent updates include fresh paint and a newer hot water tank installed in October 2022. All appliances stay. Enjoy a private patio with refreshed landscaping, perfect for relaxing outdoors. Shared laundry is conveniently located on the same floor, and the unit includes one assigned covered parking space with a private storage closet. Residents can enjoy community amenities including a swimming pool, tennis courts, a rec room/community center, and a play area. Ideally located near shopping, restaurants, parks, and major highways, this condo offers convenient everyday living in a desirable location.
Property Features
Property Type: Residential - Condominium
Basement: None
Cooling: Ceiling Fan(s)
Heating: Baseboard, Gas
Home Style: Garden Home, Ranch
Roof Type: Asphalt, Fiberglass
Stories: 1.0
Taxes: $1,344 / year
Year Built: 1971
Amenities
Ceiling Fan(s)
Eat-in Kitchen
Walk-In Closet(s)
Playground
Feature Descriptions
Accessibility: None
Appliances: Dishwasher, Disposal, Range, Refrigerator
Community Features: Clubhouse, Playground, Tennis Court(s), Pool
Exterior: Brick
Fencing: Fenced
Fireplace: None
Laundry: Common Area
Parcel#: 10-A-028-H-00-001-0
Parking: Covered, Detached Carport
Patio/Porch: Patio
Pets Allowed: Cats OK, Dogs OK
Pool: Association, Community
Security: Carbon Monoxide Detector(s), Smoke Detector(s)
Sewer: Public Sewer
Swimming Pool: Yes
Water: Public
Room Sizes
Dining Room: 10 x 7 Level - First
Primary Bedroom: 14 x 10 Level - First
Bedroom: 10 x 10 Level - First
Kitchen: 9 x 7 Level - First
Living Room: 16 x 14 Level - First
Local Schools
School District: Mentor Exempted Village
Estimate Your Payment
Estimated Payment
$ 789.88 per month $641.45 Principal & Interest $112.00 Property Tax $36.43 Homeowner's InsuranceChange Payment Information
Print This Listingx
Select a format below, new window will open and will prompt you to print.









9956 Johnnycake Ridge Road, Unit L1 | MLS# 5225309
This condo located at 9956 Johnnycake Ridge Road, Unit L1, Concord Township, OH 44077 is currently listed for sale with an asking price of $124,900. This property was built in 1971 and has 2 bedrooms and 1 full baths with 836 sq. ft. Johnnycake Ridge Road, Unit L1 is located in the Ridgeglen Place Condo subdivision within the Mentor Exempted Village school district. Search Ridgeglen Place Condo real estate on ejohnson.cutlerhomes.com today.