
Listed By
Agency Name: Huff Realty - Florence
Agency Phone: 859-525-7900
Shown By
Agent Name: Evan Johnson
Agent Phone: (513) 240-2027
Agency Title: Cutler Real Estate

TOUR THIS HOME
Choose a date and time to see 8645 Marais Drive, Union, KY 41091.
I will get in touch with you shortly.

Property Description
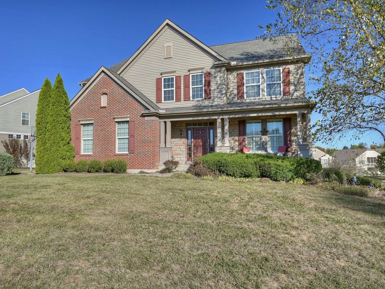
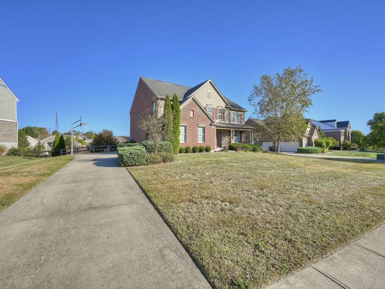
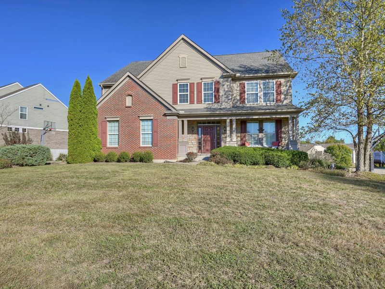
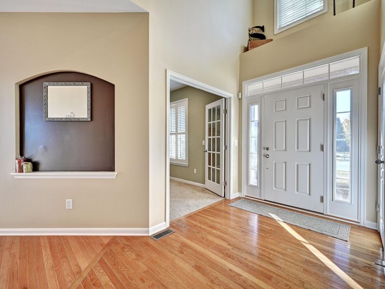
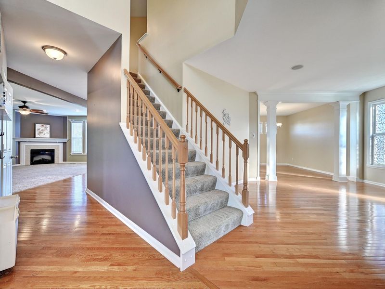
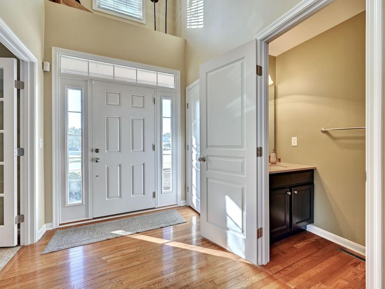
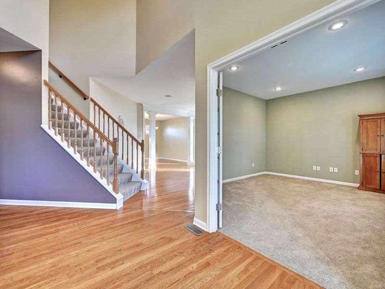
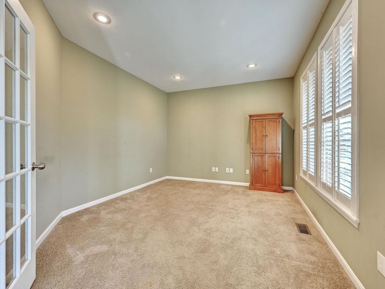
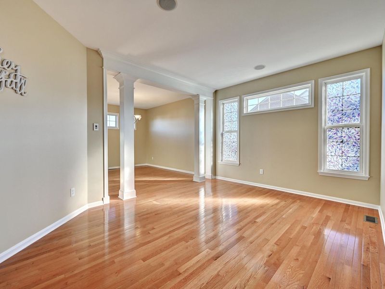
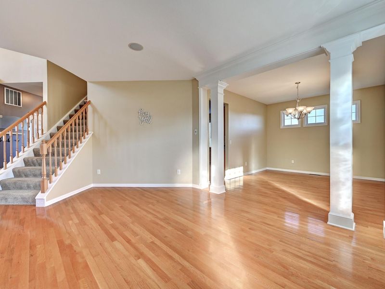
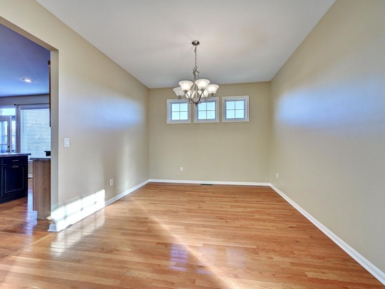
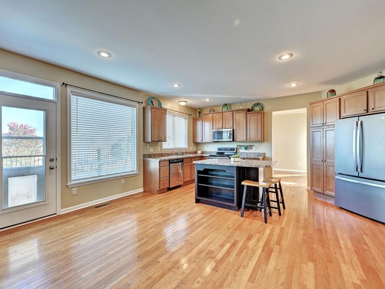
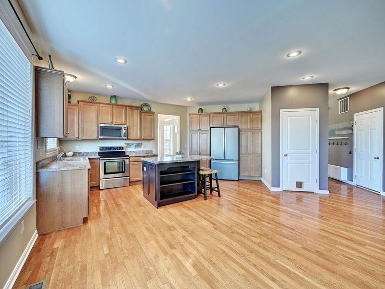
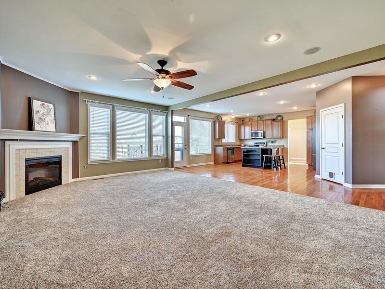
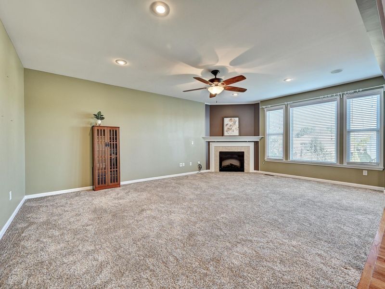
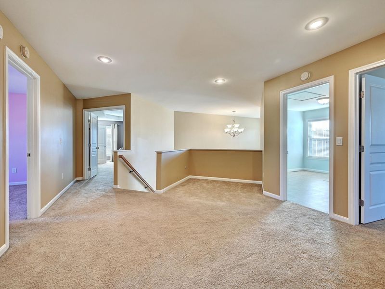
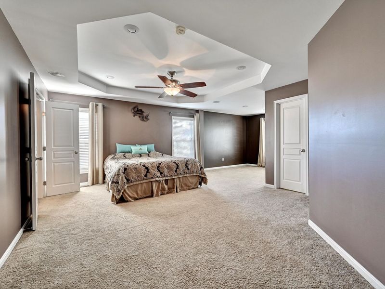
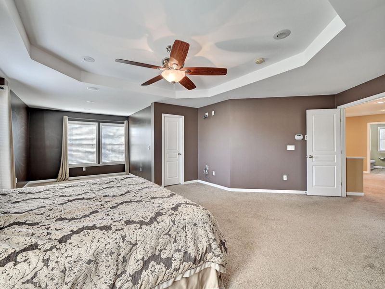
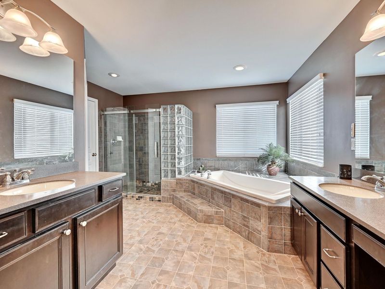
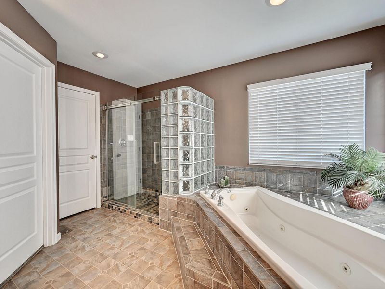
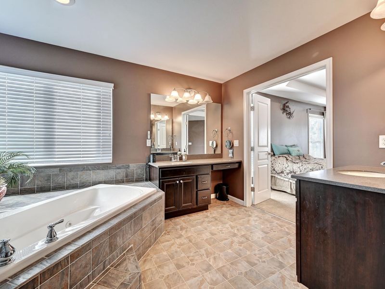
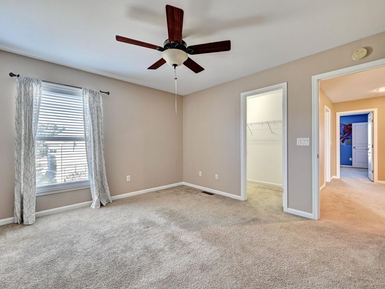
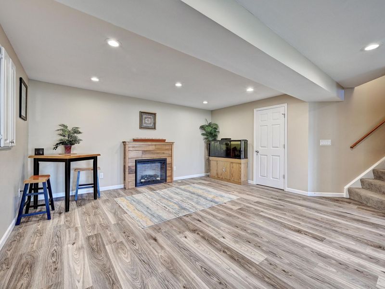
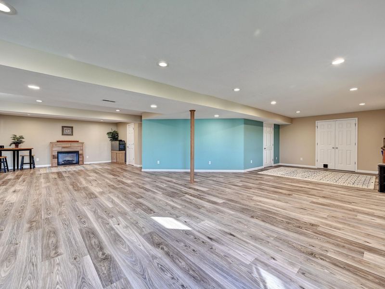
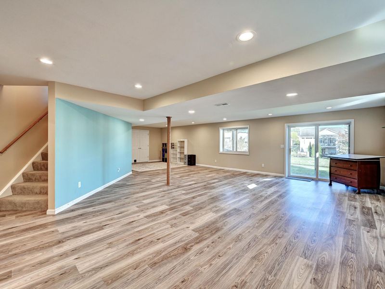
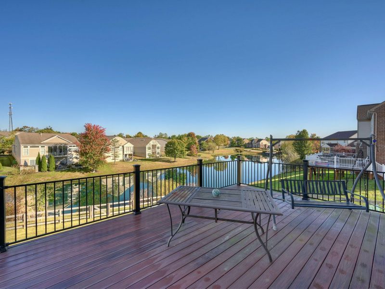
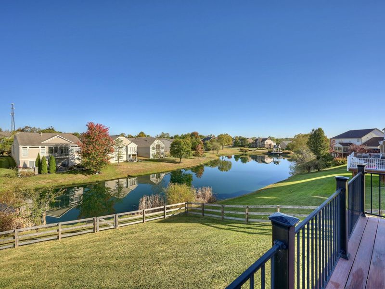
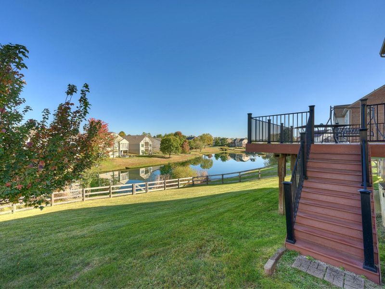
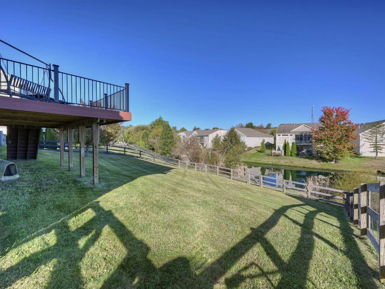
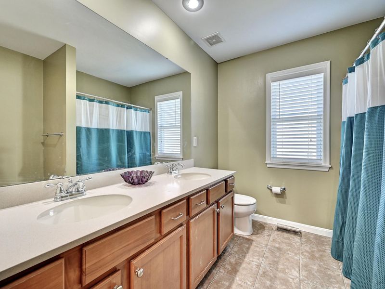
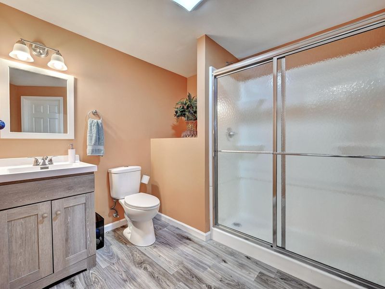
Welcome to your breathtaking 4-bedroom, 4-bathroom, 2-story home perfectly blends luxury, comfort, and scenic beauty. From the moment you step onto the charming covered front porch, you will know you have found something truly special. Grand Entrance: Step inside to discover soaring ceilings and gleaming hardwood floors that flow seamlessly throughout the main level. Architectural columns gracefully separate the stately formal living room from the formal dining room, creating an upscale ambiance perfect for entertaining. Dedicated Office on the main-floor office offers the ideal quiet space for remote work or study. Gourmet Hub: The spacious kitchen features a lovely breakfast area that walks out directly to an expansive large deck--ideal for morning coffee with a view or hosting weekend barbecues. The extra-large primary suite is a true sanctuary, complete with a private sitting area, two walk-in closets, and a spa-like ensuite bath featuring an updated shower and a deep soaking tub. There is a cozy upper-versatile landing at the top of the stairs provides the perfect cozy nook for family story time or a secondary study area. The Finished Walk-Out Basement dramatically expands your living space and offers effortless walk-out access to the backyard complete with a full bath! Step outside and enjoy direct access to your serene lakefront lot, offering peaceful water views and endless outdoor recreation. Complete with a 2-car side entry garage, this home offers everything you have been searching for and more!
Property Features
Property Type: Residential - Single Family
Basement: Yes
Basement: Full Finished Bath, Full, Finished, Storage Space, Walk-Out Access
Cooling: Central Air
Days on Market: 5
Fenced: Yes
Fireplaces: 1
Garage: 2
Heating: Natural Gas, Forced Air
Home Style: Traditional
Lot Size: 0.38 Acres
Roof Type: Shingle
Stories: 2.0
Feature Descriptions
Additional Parcels: Dumon Section
Appliances: Stainless Steel Appliance(s), Electric Range, Dishwasher, Disposal, Dryer, Microwave, Refrigerator, Washer
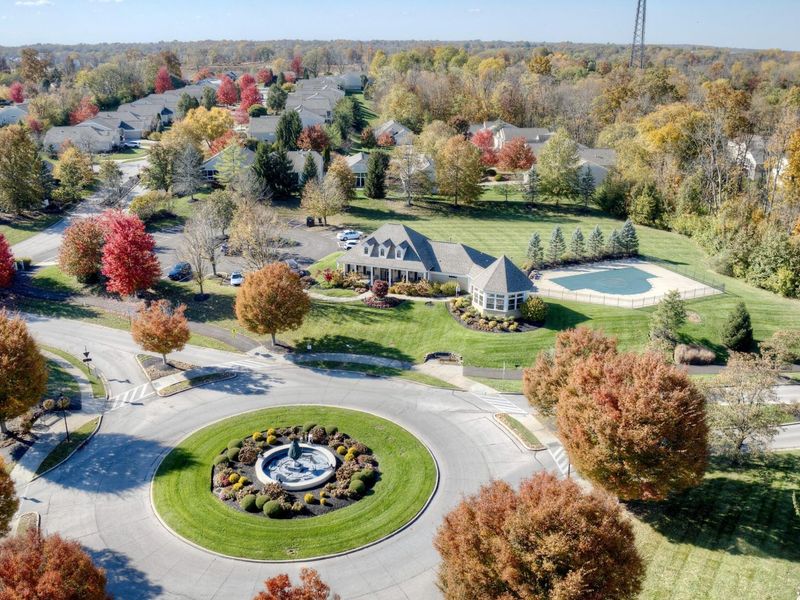
Association Amenities: Landscaping, Lake Seasonal, Pool, Clubhouse, Management
Association Fee Includes: Association Fees, Maintenance Grounds
Exterior: Brick, Stone, Vinyl Siding
Fencing: Fenced, Wood
Fireplace: Electric
Fireplace Y/N: Yes
Foundation: Poured Concrete
HOA: Yes
HOA Fee: 300/Semi-Annually
Interior: Kitchen Island, Walk-In Closet(s), Tray Ceiling(s), Storage, Soaking Tub, Entrance Foyer, Eat-in Kitchen, Crown Molding, Chandelier, Breakfast Bar, Ceiling Fan(s), High Ceilings, Multi Panel Doors, Recessed Lighting, Vaulted Ceiling(s), Wired for Data, Wired for Sound
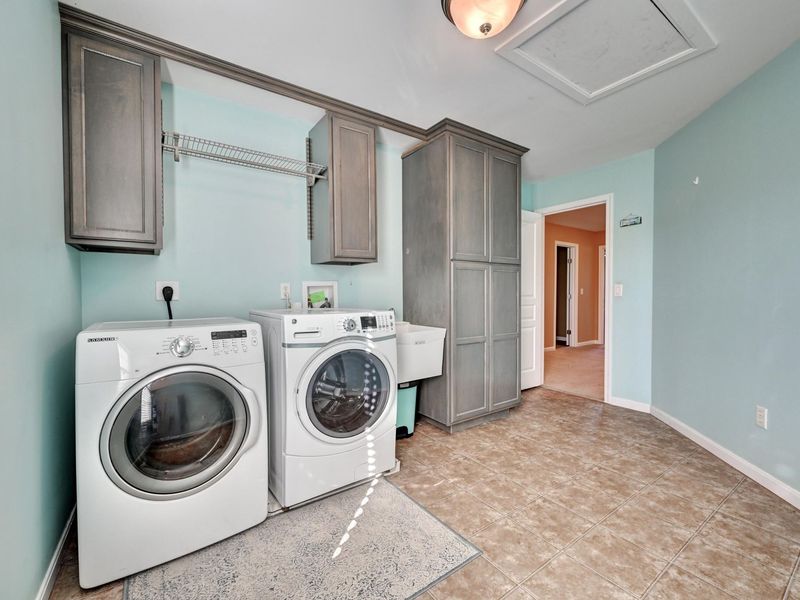
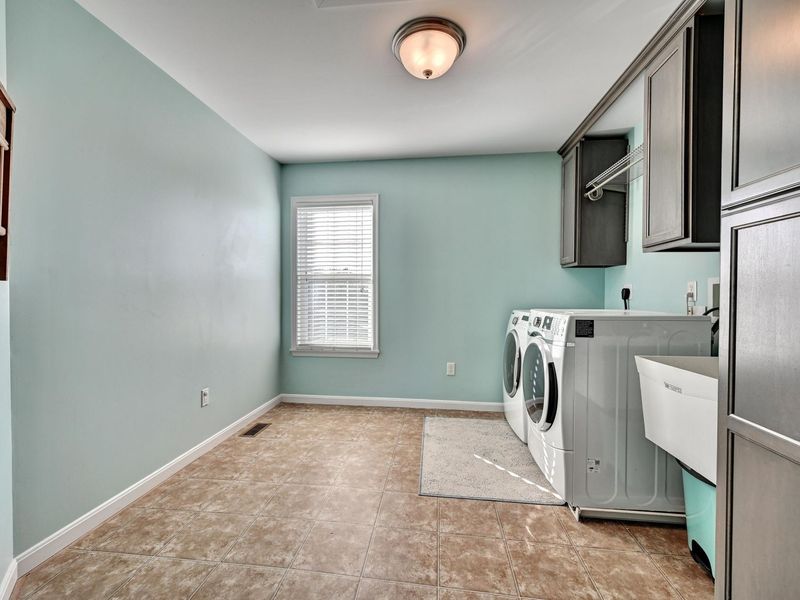
Laundry: Electric Dryer Hookup, Laundry Room, Upper Level, Washer Hookup
Lot: Waterfront
Lot Dimensions: 60x60x183x73x163
Parcel Number: 051.00-05-311.00
Parking: Driveway, Garage, Garage Door Opener, Garage Faces Side, Off Street, Oversized
Patio/Porch: Covered, Deck, Patio, Porch
Property Condition: Existing Structure
Road Surface: Paved
Rooms Total: 12
Security: yes
Security: Security System, Smoke Detector(s)
Sewer: Public Sewer
Special View Info: Lake
Structure Type: House
Sub Type: Single Family Residence
Utilities: Cable Available
Water: Public
Window: Insulated Windows, Vinyl Clad Window(s)
Room Sizes
Entry: 6 X 12 Level - First
Office: 15 X 12 Level - First
Living Room: 14 X 12 Level - First
Dining Room: 13 X 11 Level - First
Kitchen: 20 X 9 Level - First
Breakfast Room: 15 X 10 Level - First
Family Room: 21 X 16 Level - First
Primary Bedroom: 18 X 15 Level - Second
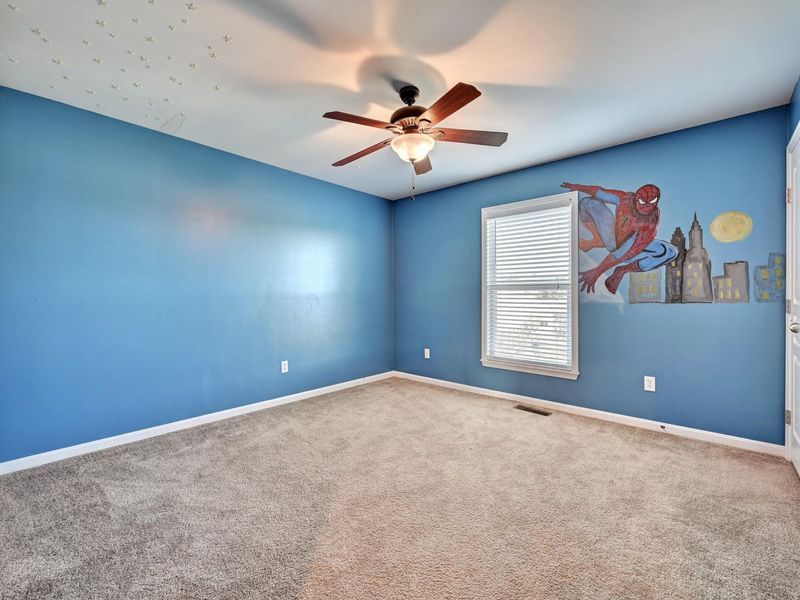
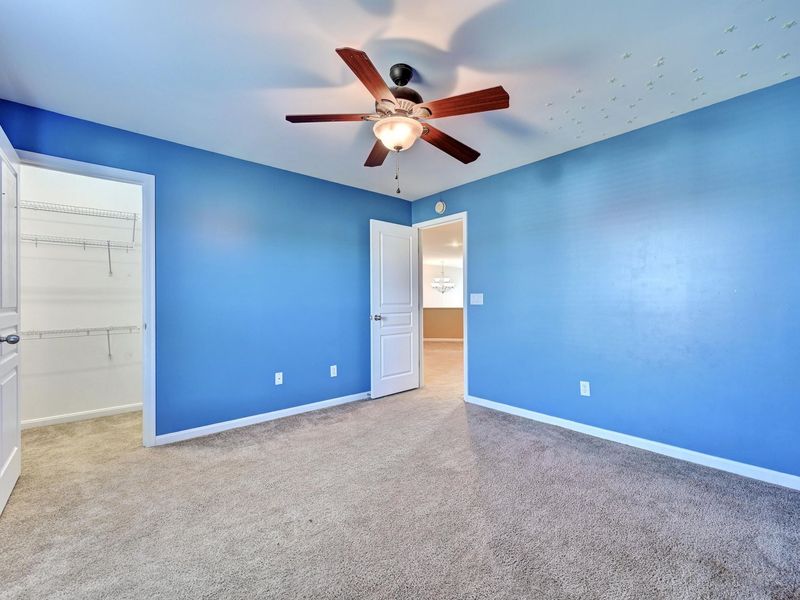
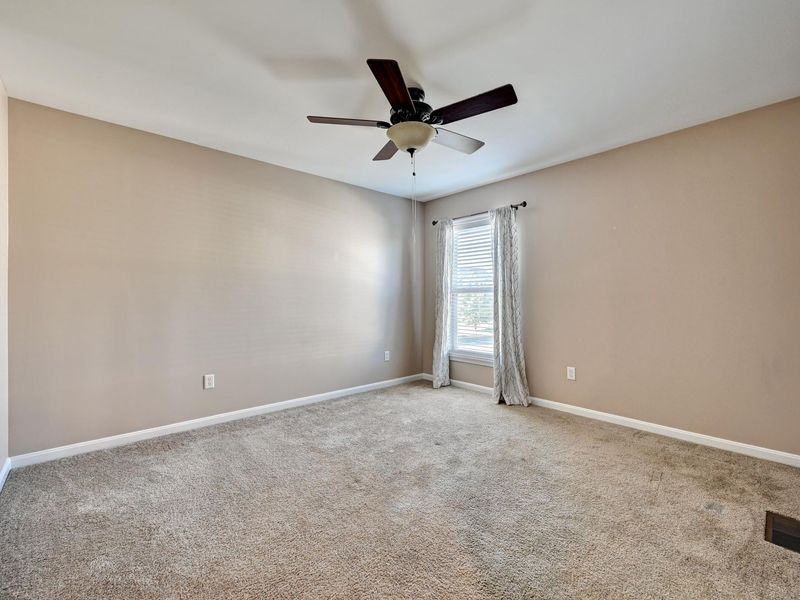
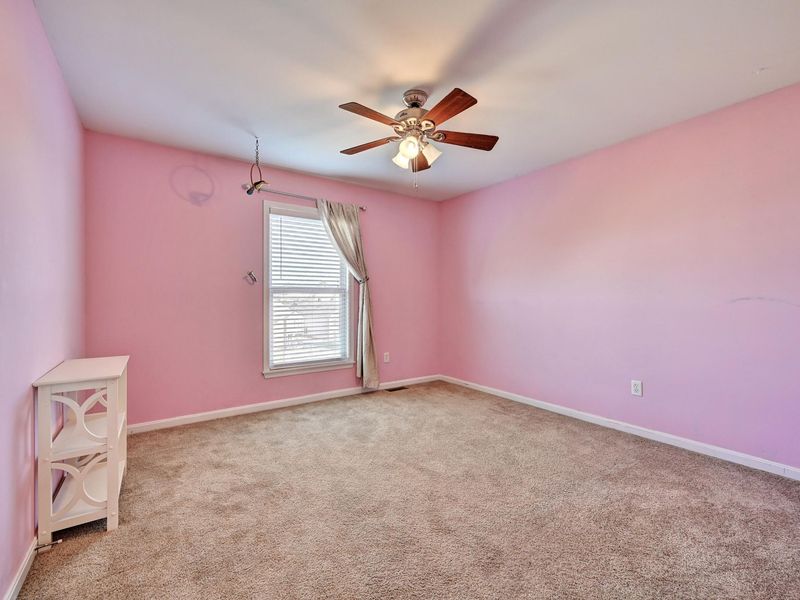
Bedroom 2: 13 X 12 Level - Second
Bedroom 3: 12 X 12 Level - Second
Bedroom 4: 12 X 12 Level - Second
Laundry: 11 X 10 Level - Second
Recreation Room: 15 X 24 Level - Lower
Game Room: 15 X 12 Level - Lower
Local Schools
High School: Cooper High School
Middle School: Ockerman Middle School
Elementary School: Erpenbeck Elementary
School District: Boone Co Public
Estimate Your Payment
Estimated Payment
$ 3,109.98 per month $2,956.86 Principal & Interest $0.00 Property Tax (data not provided by mls) $153.13 Homeowner's InsuranceChange Payment Information
Print This Listingx
Select a format below, new window will open and will prompt you to print.








8645 Marais Drive | MLS# 647395
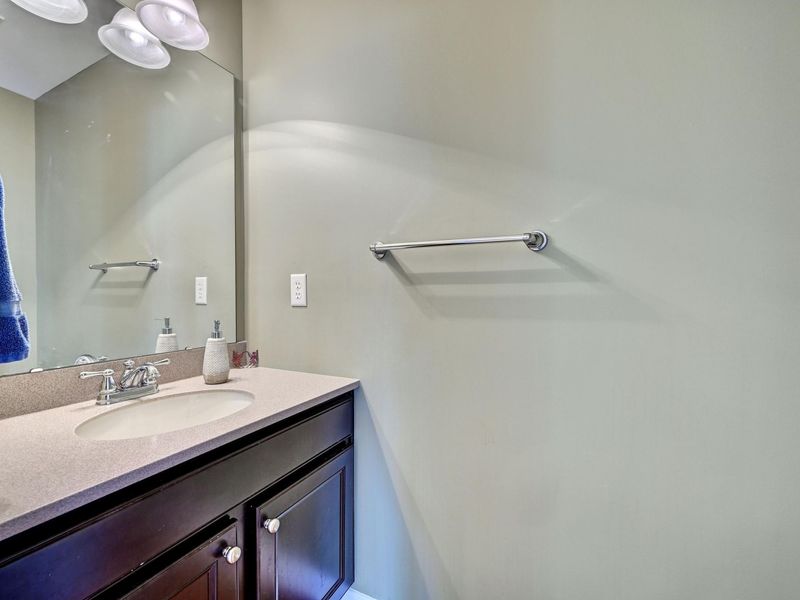
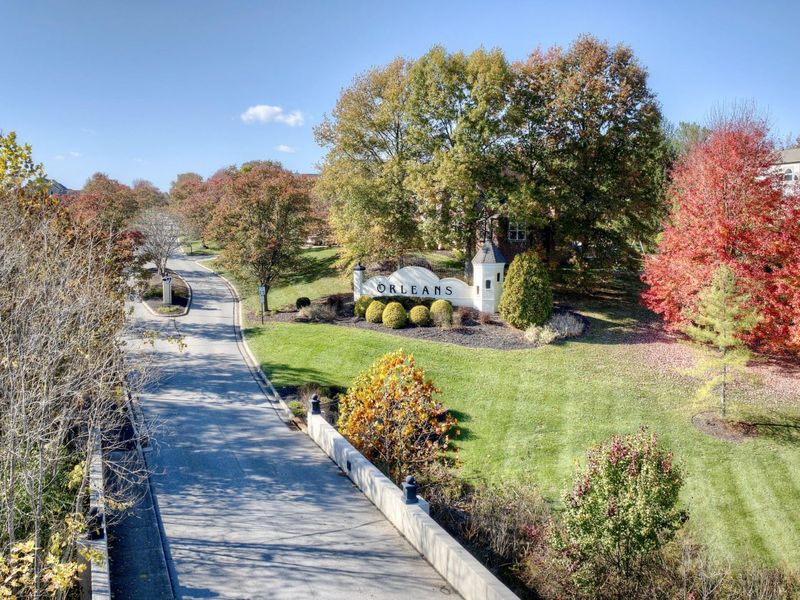
This single family home located at 8645 Marais Drive, Union, KY 41091 is currently listed for sale with an asking price of $525,000. This property has 4 bedrooms and 3 full and 1 partial baths with 3396 sq. ft. Marais Drive is located in the Orleans - South subdivision within the Boone Co Public school district. Search Orleans - South real estate on ejohnson.cutlerhomes.com today.