
Listed By
Agency Name: Berkshire Hathaway HomeServices Stouffer Realty
Agency Contact: cassiekarkan@stoufferrealty.com, 216-337-8105
Shown By
Agent Name: Evan Johnson
Agent Phone: (513) 240-2027
Agency Title: Cutler Real Estate

TOUR THIS HOME
Choose a date and time to see 79 Colony Drive, Hudson, OH 44236.
I will get in touch with you shortly.

Property Description
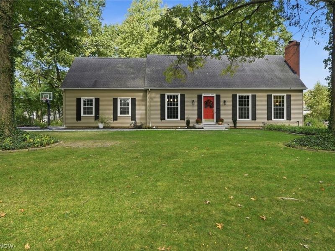
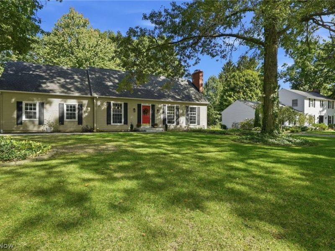
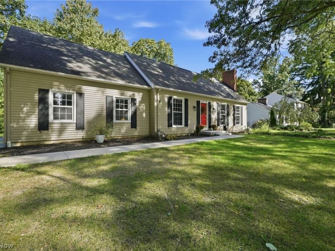
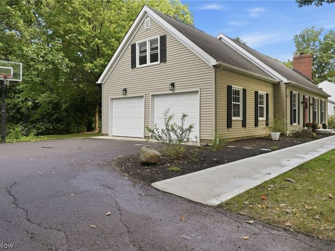
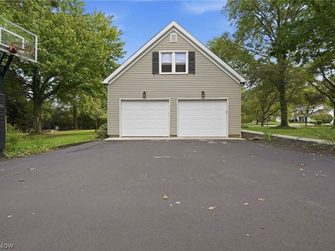
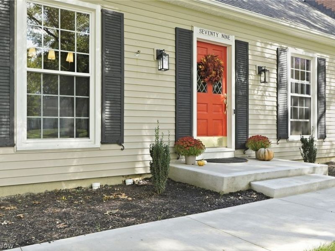
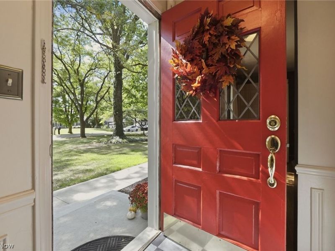
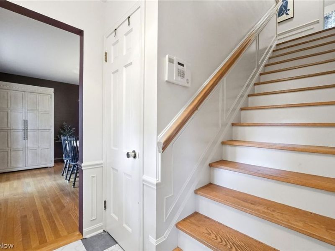
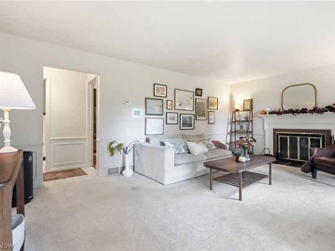
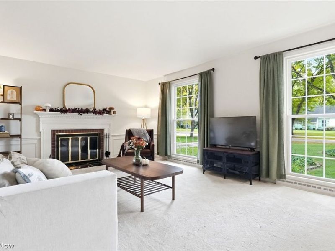
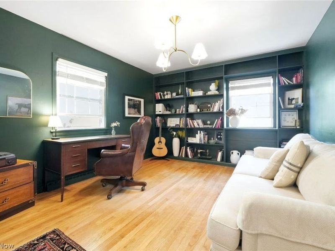
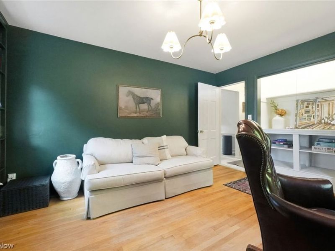
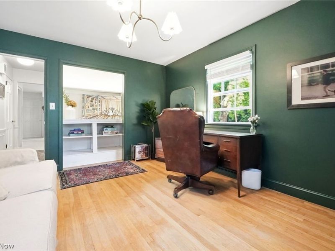
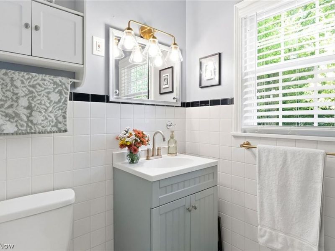
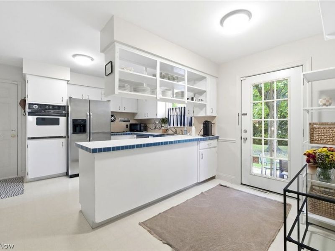
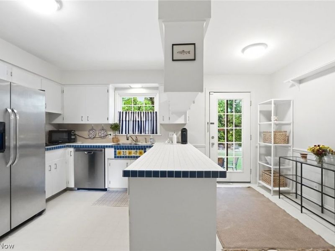
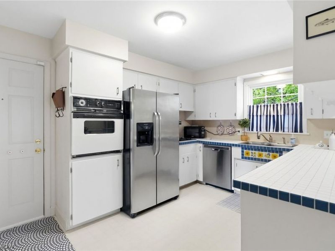
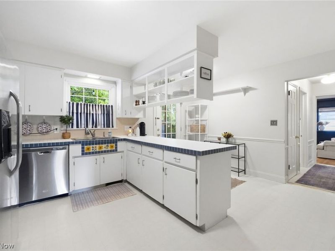
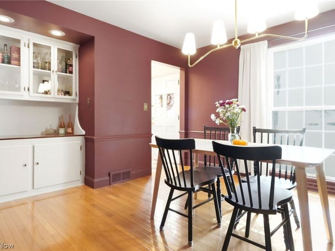
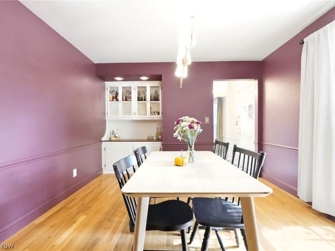
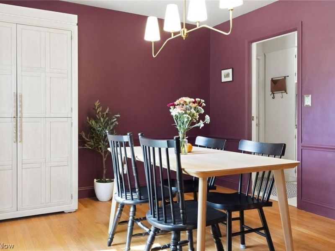
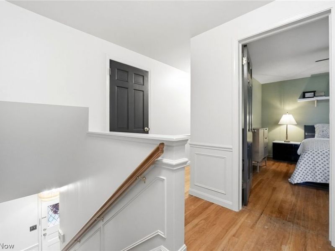
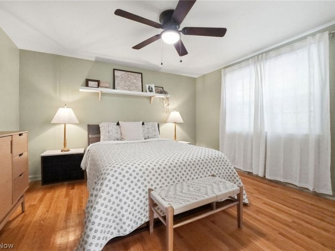
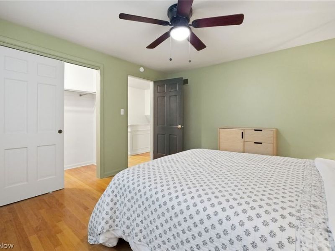
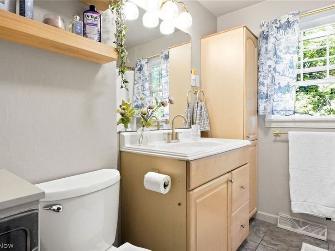
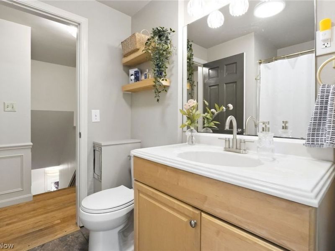
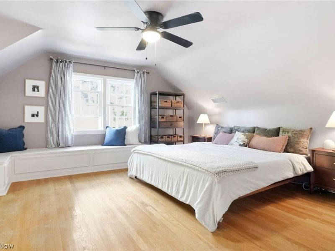
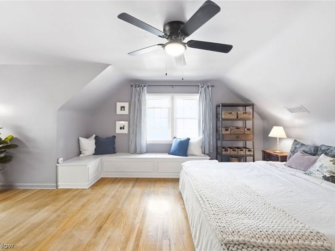
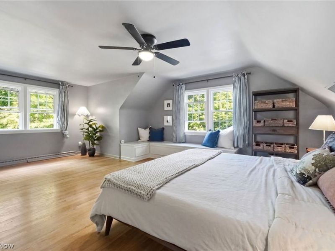
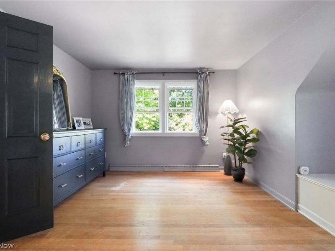
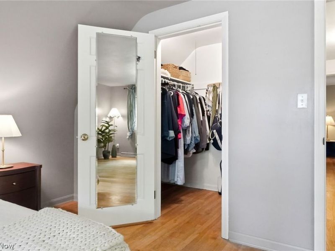
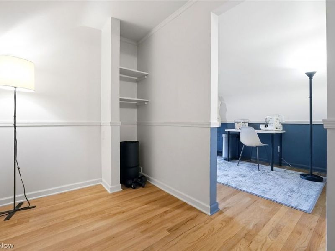
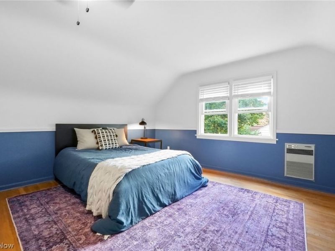
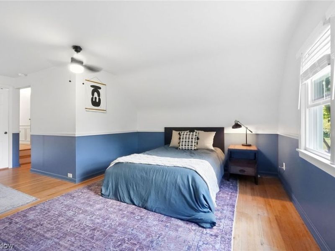
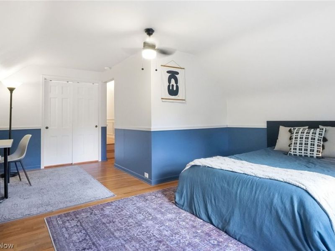
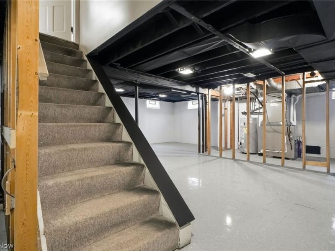
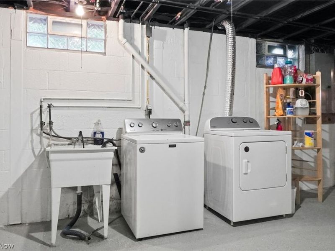
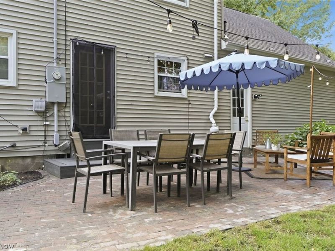
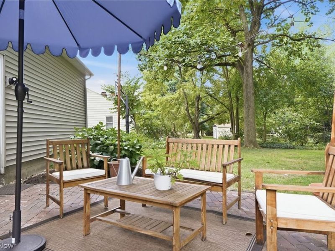
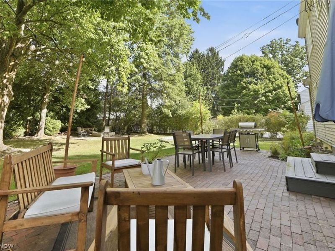
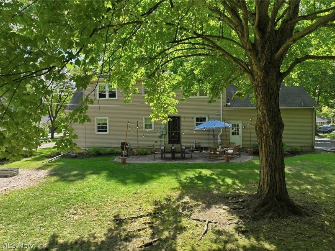
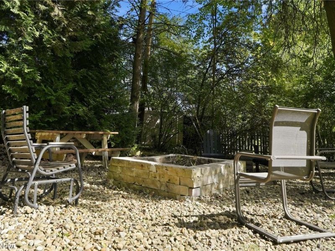
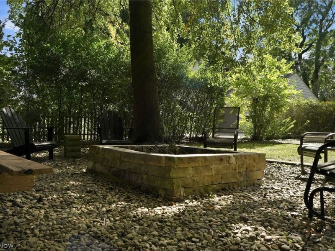
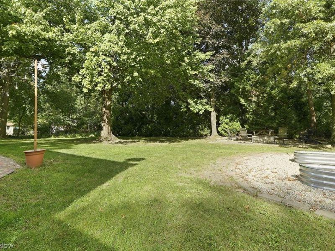
79 Colony Dr. is no ordinary home, offering the coziest charm you'll find this autumn! This street is quiet, but it's just a 5-min drive or quick walk to downtown. As soon as you pull up, you'll notice the driveway has just been sealed and is ready for winter. The entire walkway to the front door, steps, and porch are also newly poured concrete in 2026. Enter through the classic red front door to be welcomed into the living room, where full and bright natural light comes through. The chimney was cleaned and inspected in 2024. One of the great parts of this home is the 1st-floor bedroom with beautiful hardwood floors and built-in bookshelves. A full bathroom is around the corner. The kitchen has so much character with the tile-top counter and open cabinets. The color-drenched dining room has a built-in bar tucked away to store extra dining items and supplies. Your 2nd floor offers large-sized rooms throughout. The primary bedroom showcases those gorgeous hardwood floors and has 4 new windows for efficiency in temperature control. The walk-in closet offers ample space, with extra bench storage as well. The 2nd full bath has been lovingly updated and is conveniently placed near the primary bedroom. The 3rd bedroom has an oversized closet and room for extra furniture if needed. Head down the hall to the 4th and final bedroom, which has ideal space for a guest area, craft room, home office, and so much more. As you head to the basement, the sky is the limit on how you can finish the space and add value to an already stunning home. The owners have made great strides to ensure this basement is solid for many years to come, and waterproofing work from 2025 comes with a 30-year transferable warranty! Don't forget about the serene backyard, too! Additional upgrades include a 200-amp electrical panel, new furnace in 2025, radon mitigation in 2024, and so much more. All this while being 10-15 minutes from Route 8, the Turnpike, and 271. Don't miss this fantastic home!
Upcoming Open Houses
Open House Saturday October 3rd, 1:00pm - 4:00pm
Open House Sunday October 4th, 12:00pm - 2:00pm
Property Features
Property Type: Residential - Single Family
Basement: Yes
Basement: Full, Unfinished, Sump Pump
Cooling: Central Air
Fireplaces: 1
Garage: 2 car attached
Heating: Forced Air, Gas
Home Style: Cape Cod
Lot Size: 0.42 Acres
Roof Type: Asphalt, Fiberglass
Stories: 2.0
Taxes: $5,047 / year
Year Built: 1959
Amenities
Built-in Features
Garden
Feature Descriptions
Appliances: Built-In Oven, Cooktop, Dryer, Dishwasher, Microwave, Refrigerator, Washer
Exterior: Aluminum Siding, Vinyl Siding
Fencing: None
Fireplace: Living Room, Wood Burning
HOA: Yes
HOA Fee: 25/ Annually
Laundry: In Basement
Parcel#: 3200259
Parking: Attached, Driveway, Garage, Garage Door Opener, Paved, Garage Faces Side
Patio/Porch: Patio
Sewer: Public Sewer
Water: Public
Local Schools
School District: Hudson City
Estimate Your Payment
Estimated Payment
$ 2,951.30 per month $2,405.30 Principal & Interest $420.58 Property Tax $125.42 Homeowner's InsuranceChange Payment Information
Print This Listingx
Select a format below, new window will open and will prompt you to print.








79 Colony Drive | MLS# 5249612
This single family home located at 79 Colony Drive, Hudson, OH 44236 is currently listed for sale with an asking price of $430,000. This property was built in 1959 and has 4 bedrooms and 2 full baths with 2022 sq. ft. Colony Drive is located in the Olde Towne Colony Allotment subdivision within the Hudson City school district. Search Olde Towne Colony Allotment real estate on ejohnson.cutlerhomes.com today.