
Listed By
Agency Name: HomeSmart Real Estate Momentum LLC
Agency Contact: yvonneleducrealtor@gmail.com, 440-667-7510
Shown By
Agent Name: Evan Johnson
Agent Phone: (513) 240-2027
Agency Title: Cutler Real Estate

TOUR THIS HOME
Choose a date and time to see 6347 Meldon Drive, Mentor, OH 44060.
I will get in touch with you shortly.

Property Description
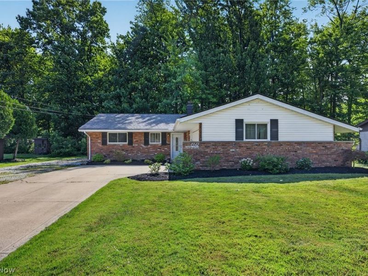
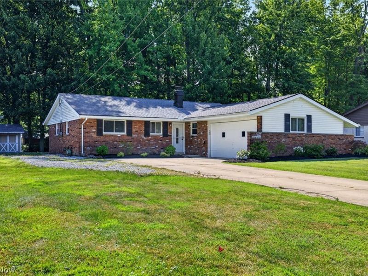
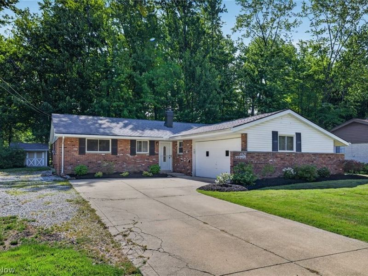
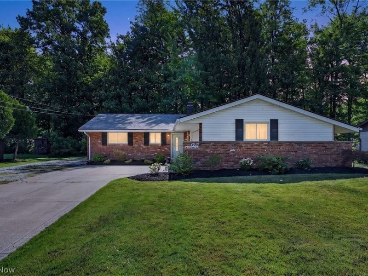
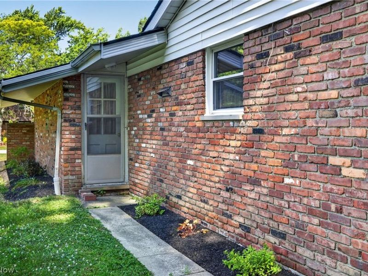
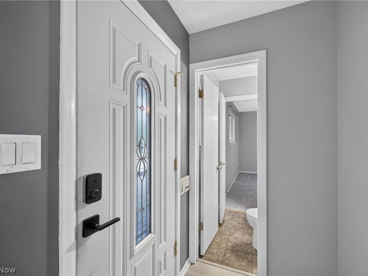
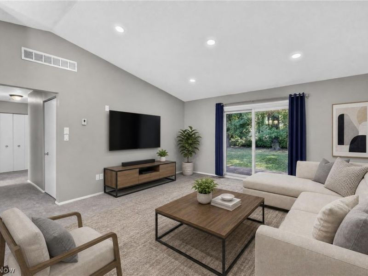
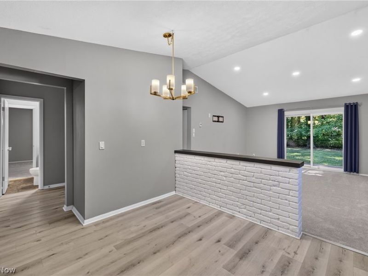
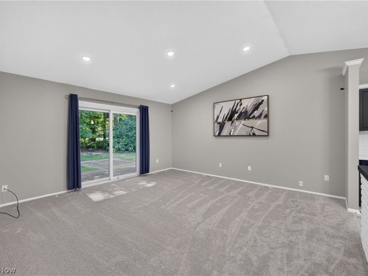
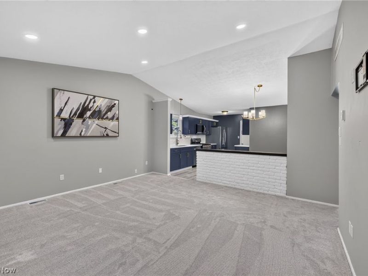
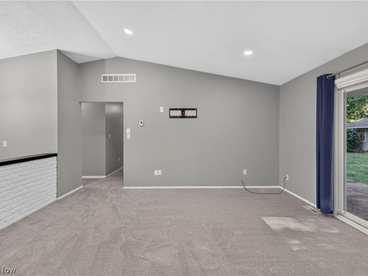
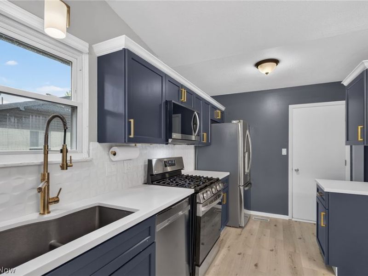
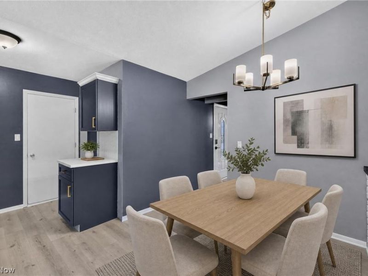
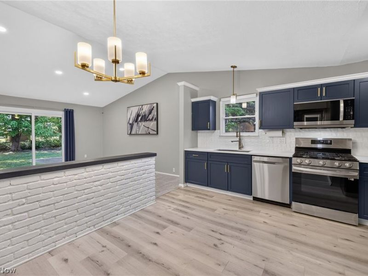
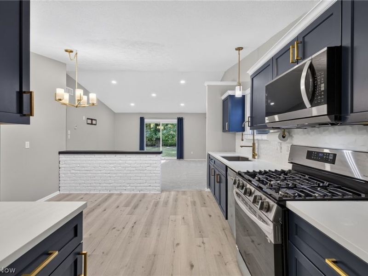
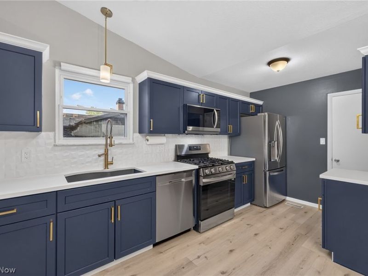
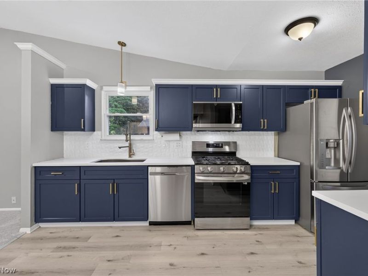
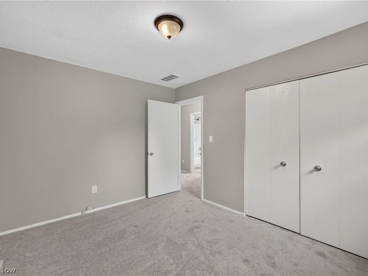
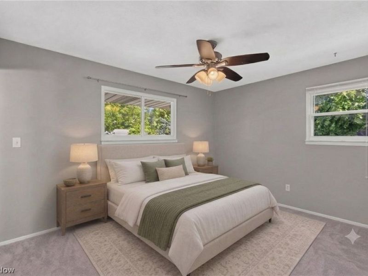
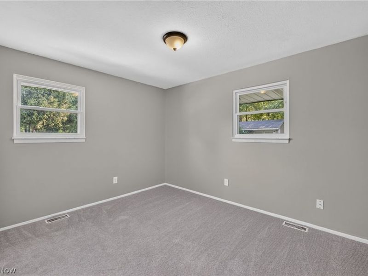
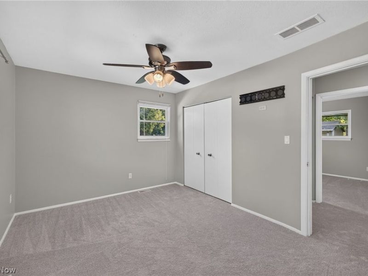
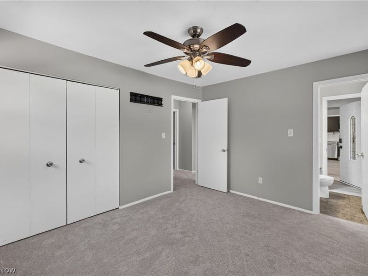
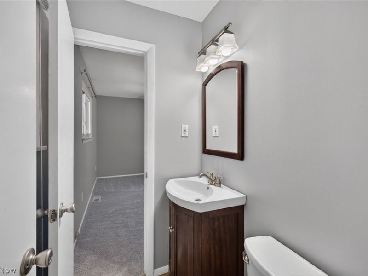
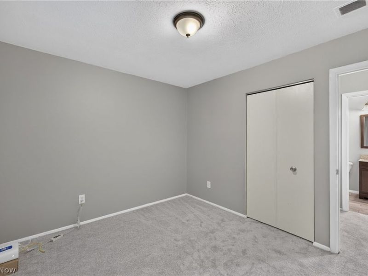
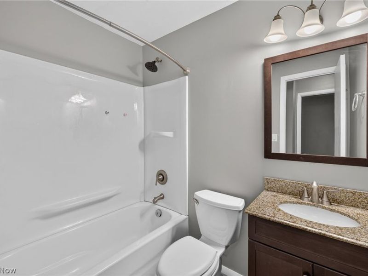
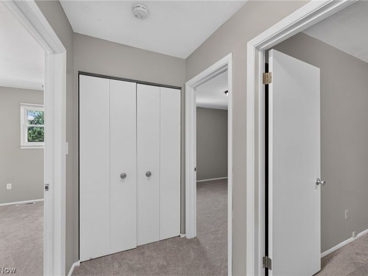
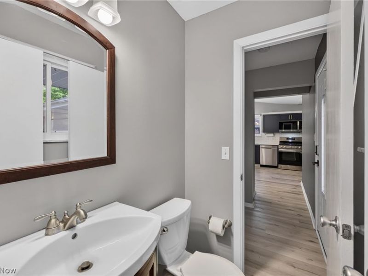
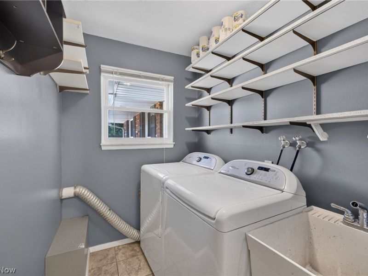
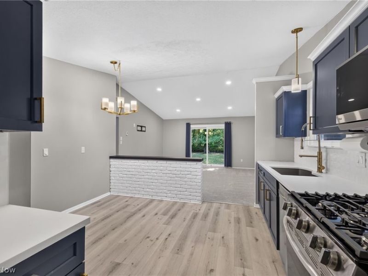
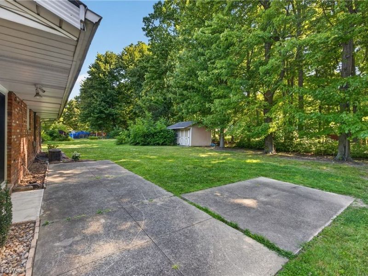
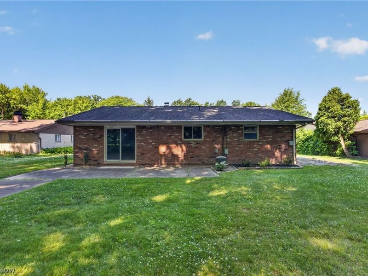
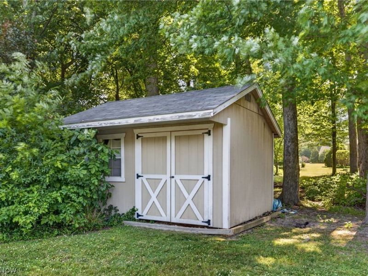
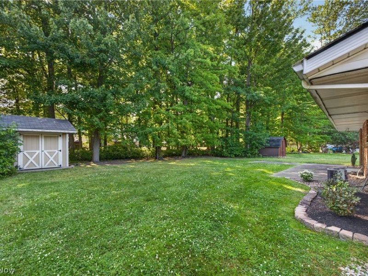
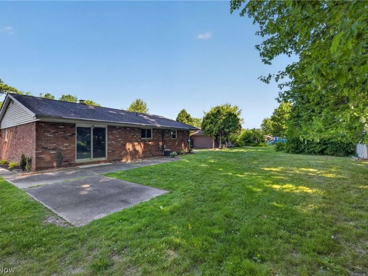
Welcome to one floor living! This move in ready ranch features a cathedral ceiling in the great room with sliding doors to the patio, 3 bedrooms and 1.5 baths. The kitchen was renovated in 2023 with navy blue cabinets, stainless steel appliances, quartz countertops and luxury vinyl flooring. The backyard has gorgeous wooded rear yard has a wonderful fire pit and shed. The driveway has been extended along the side of the garage to accommodate your work vehicle, boat or camper. New carpet 2026, freshly painted throughout 2026, All kitchen appliances 2023, washer and dryer 2020, hot water heater 2022, windows 2015, replacement of yard drainage 2023. Don't miss seeing this one!
Property Features
Property Type: Residential - Single Family
Cooling: Central Air
Days on Market: 4
Garage: 2 car attached
Heating: Forced Air, Gas
Home Style: Ranch
Lot Size: 0.34 Acres
Roof Type: Asphalt, Fiberglass
Stories: 1.0
Taxes: $2,652 / year
Year Built: 1963
Amenities
Cathedral Ceiling(s)
Eat-in Kitchen
Primary Downstairs
Stone Counters
Feature Descriptions
Appliances: Dryer, Dishwasher, Microwave, Range, Refrigerator, Washer
Exterior: Block
Laundry: Main Level
Parcel#: 16-C-083-I-00-024-0
Parking: Attached, Garage
Patio/Porch: Patio
Sewer: Public Sewer
Water: Public
Window: Double Pane Windows
Room Sizes
Laundry: 7 x 5 Level - First
Bathroom: N D x N D Level - First
Bathroom: N D x N D Level - First
Primary Bedroom: 12 x 10 Level - First
Bedroom: 11 x 9 Level - First
Bedroom: 12 x 10 Level - First
Living Room: 16 x 16 Level - First
Eat-in Kitchen: 12 x 12 Level - First
Local Schools
School District: Mentor Exempted Village
Estimate Your Payment
Estimated Payment
$ 1,658.71 per month $1,360.45 Principal & Interest $221.00 Property Tax $77.26 Homeowner's InsuranceChange Payment Information
Print This Listingx
Select a format below, new window will open and will prompt you to print.









6347 Meldon Drive | MLS# 5211052
This single family home located at 6347 Meldon Drive, Mentor, OH 44060 is currently listed for sale with an asking price of $264,900. This property was built in 1963 and has 3 bedrooms and 1 full and 1 partial baths with 1187 sq. ft. Meldon Drive is located in the Mentor Garden Fwy Estate Sub 3 subdivision within the Mentor Exempted Village school district. Search Mentor Garden Fwy Estate Sub 3 real estate on ejohnson.cutlerhomes.com today.