
Listed By
Agency Name: Keller Williams Realty Service
Agency Phone: 859-240-0727
Shown By
Agent Name: Evan Johnson
Agent Phone: (513) 240-2027
Agency Title: Cutler Real Estate

TOUR THIS HOME
Choose a date and time to see 416 Aintree Drive, Walton, KY 41094.
I will get in touch with you shortly.

Property Description
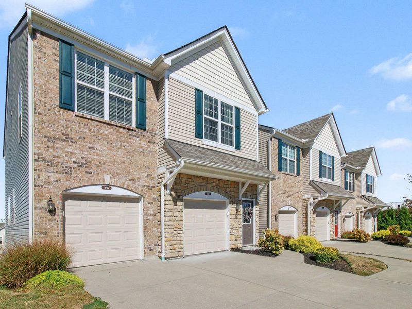
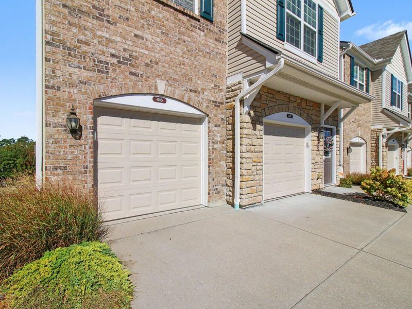
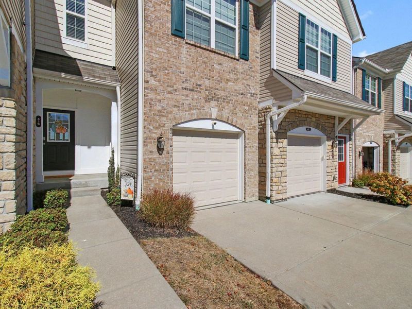
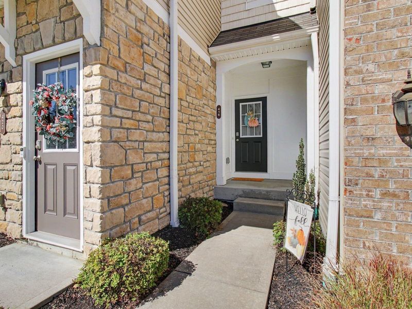
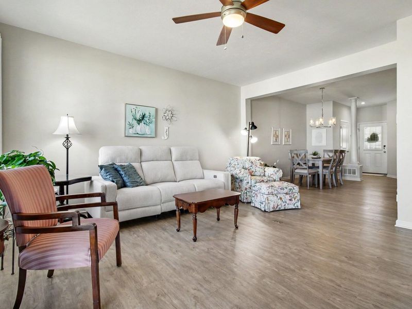
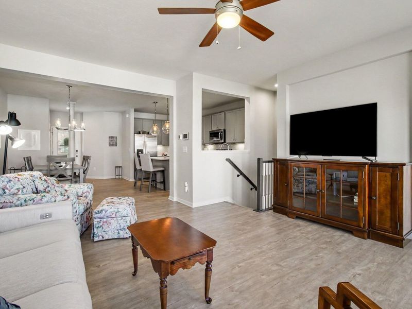
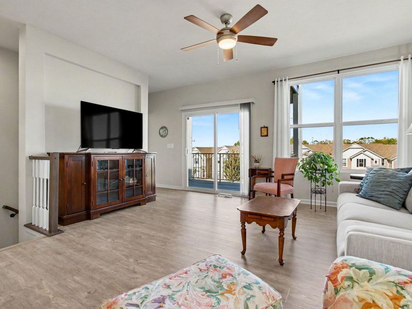
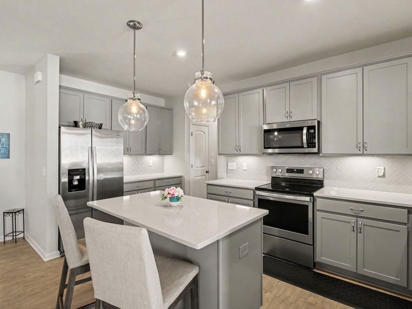
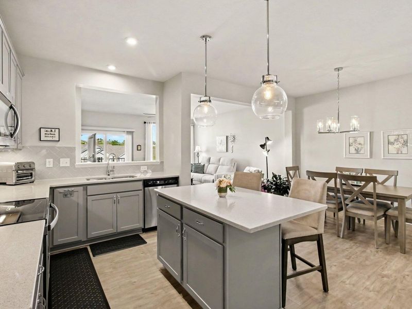
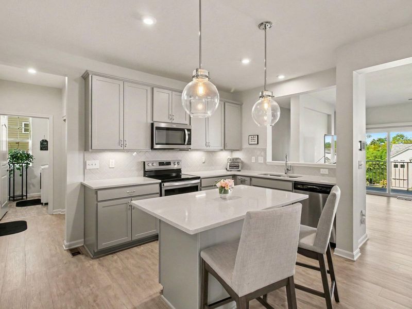
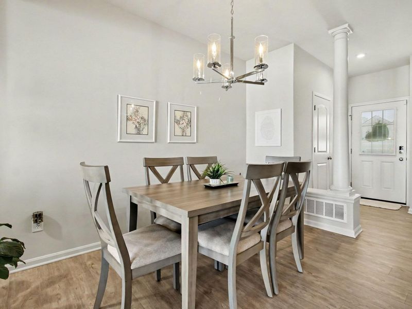
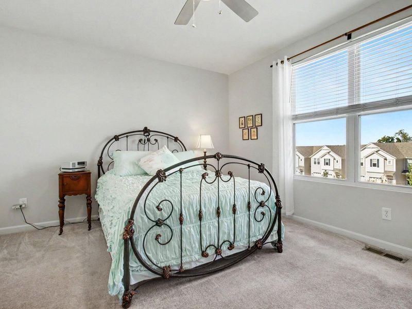
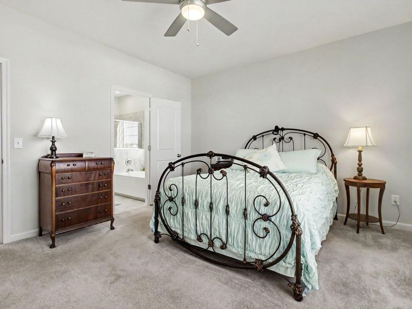
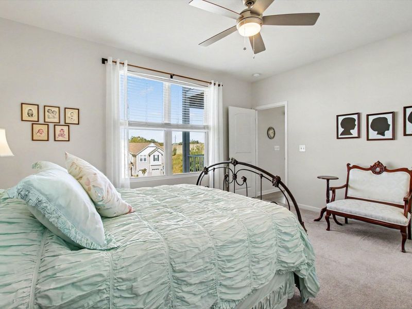
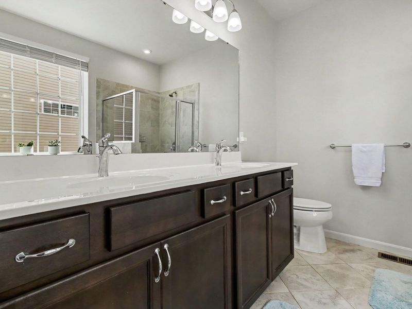
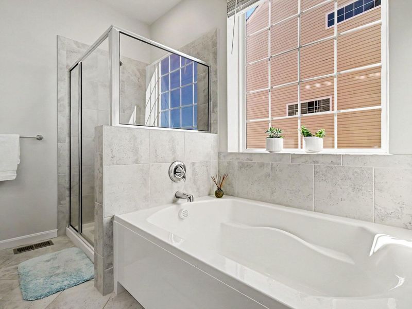
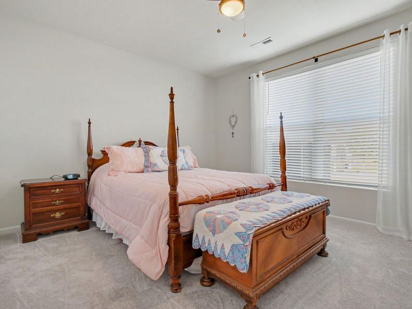
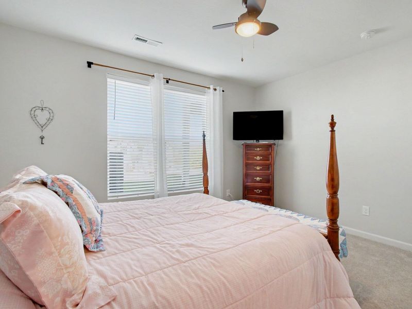
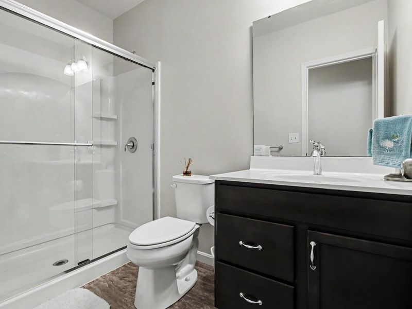
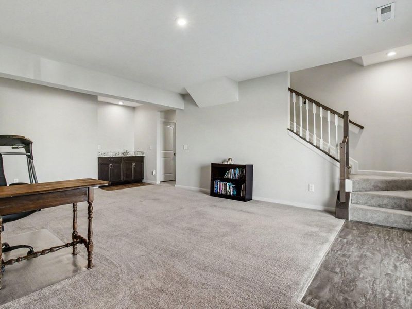
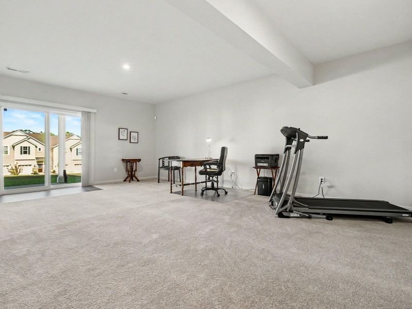
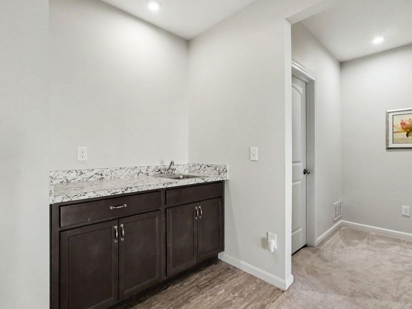
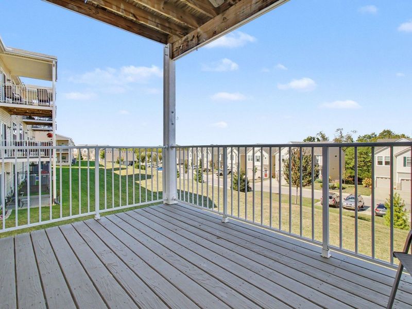
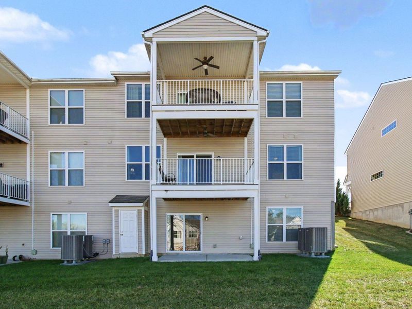
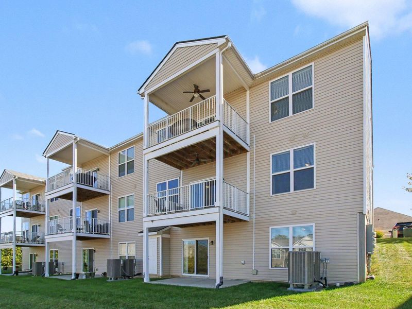
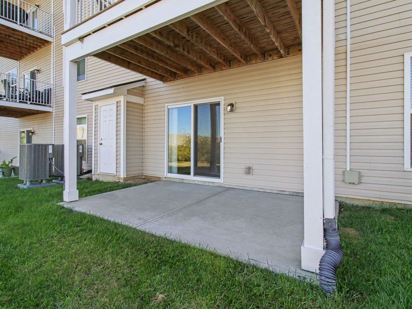
Easy living meets stylish design in this beautifully upgraded Drees-built Tribeca! From the moment you step inside, youll appreciate the thoughtful finishes and inviting layout, including plank flooring throughout the main level and a beautifully appointed kitchen featuring quartz countertops, stainless steel appliances and plenty of space to gather.The spacious primary suite offers a large walk-in closet and private adjoining bath, creating the perfect place to unwind. And just wait until you head downstairs! The finished lower level expands your living space with a generous family/rec room, wet bar, additional bedroom and full bath--perfect for overnight guests, entertaining, a home office or simply having room to spread out. Theres also plenty of additional storage.Enjoy the convenience of an attached garage and low-maintenance condo living, plus community amenities including a clubhouse and pool.Built by Drees and loaded with upgrades, this home delivers the space, finishes and flexibility todays buyers are looking for--without the wait of new construction. Come see why this one is anything but ordinary!
Property Features
Property Type: Residential - Condominium
Basement: Yes
Basement: Full Finished Bath, Full, Finished, Storage Space, Walk-Out Access
Cooling: Central Air
Days on Market: 2
Garage: 1
Heating: Electric
Home Style: Other
Lot Size: 0.02 Acres
Roof Type: Shingle
Stories: 1.0
Year Built: 2019
Feature Descriptions
Appliances: Stainless Steel Appliance(s), Electric Oven, Dishwasher, Microwave, Refrigerator
Association Amenities: Landscaping, Pool, Clubhouse, Fitness Center
Association Fee Includes: Maintenance Grounds, Maintenance Structure, Sewer, Snow Removal, Water
Exterior: Brick, Vinyl Siding
Foundation: Poured Concrete
HOA: Yes
HOA Fee: 331/Monthly
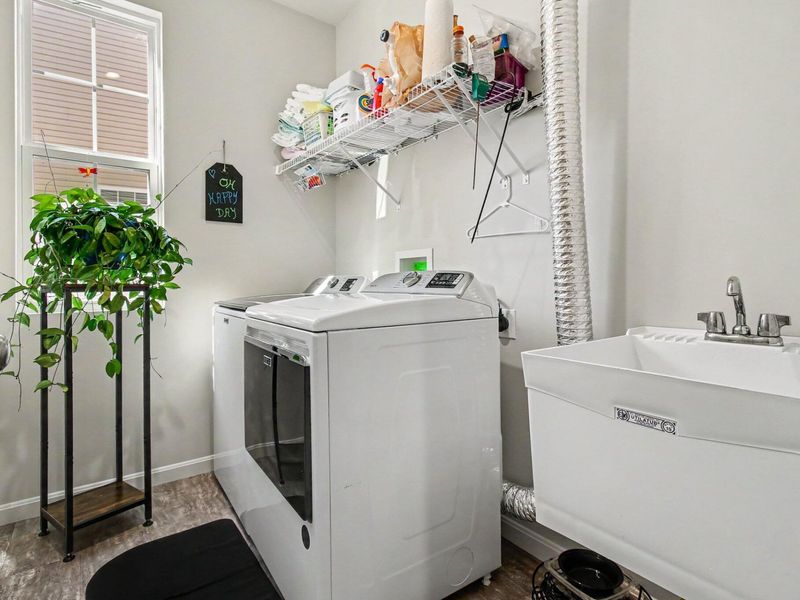
Laundry: Laundry Room, Main Level
Lot Dimensions: Of Record
Parcel Number: 076.00-05-014.02
Parking: Driveway, Garage, Off Street
Parking Total: 1
Property Attached: Yes
Rooms Total: 13
Security: yes
Security: Security System
Sewer: Public Sewer
Sub Type: Condominium
Utilities: Sewer Available, Water Available
Water: Public
Window: Insulated Windows
Room Sizes
Entry: 9 X 8 Level - First
Dining Room: 11 X 14 Level - First
Kitchen: 8 X 17 Level - First
Living Room: 16 X 14 Level - First
Primary Bedroom: 14 X 13 Level - First
Primary Bath: 8 X 9 Level - First
Laundry: 8 X 6 Level - First
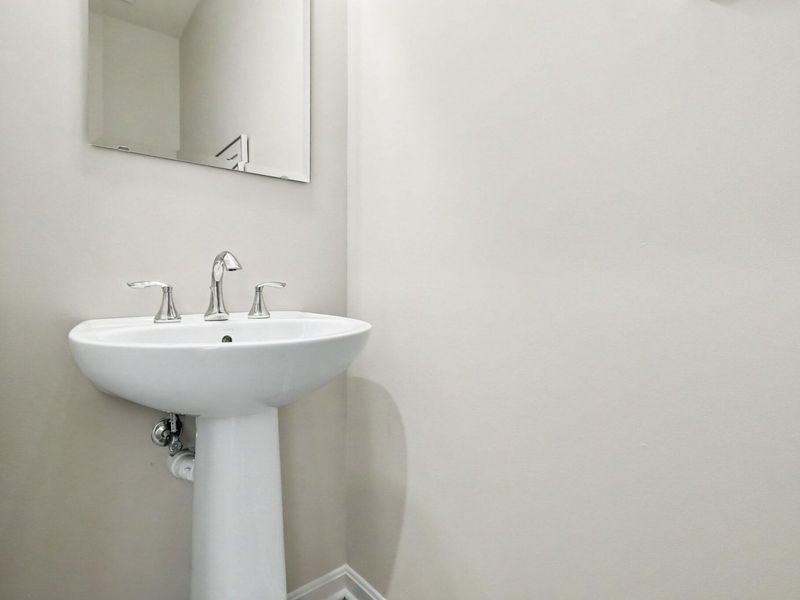
Bathroom 2: 2 X 8 Level - First
Bedroom 2: 15 X 13 Level - Lower
Bathroom 3: 5 X 10 Level - Lower
Recreation Room: 16 X 23 Level - Lower
Other Room: 11 X 14 Level - Lower
Other Room: 24 X 9 Level - Lower
Local Schools
High School: Ryle High
Middle School: Gray Middle School
Elementary School: Steeplechase Elementary
School District: Boone Co Public
Estimate Your Payment
Estimated Payment
$ 1,824.52 per month $1,734.69 Principal & Interest $0.00 Property Tax (data not provided by mls) $89.83 Homeowner's InsuranceChange Payment Information
Print This Listingx
Select a format below, new window will open and will prompt you to print.








416 Aintree Drive | MLS# 647368
This condo located at 416 Aintree Drive, Walton, KY 41094 is currently listed for sale with an asking price of $308,000. This property was built in 2019 and has 2 bedrooms and 2 full and 1 partial baths with 1058 sq. ft. Aintree Drive is located in the Cantering Hills subdivision within the Boone Co Public school district. Search Cantering Hills real estate on ejohnson.cutlerhomes.com today.