
3427 Spring Harvest DriveBatavia, OH 45103

Residential - Single Family MLS 1895607
3 beds 2 full baths 1 partial baths 2,082 sqft
Active $357,000
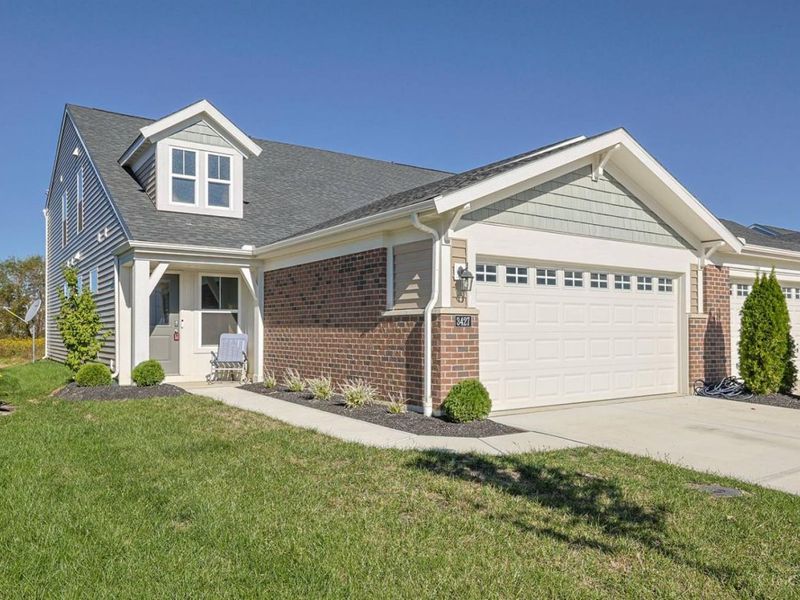
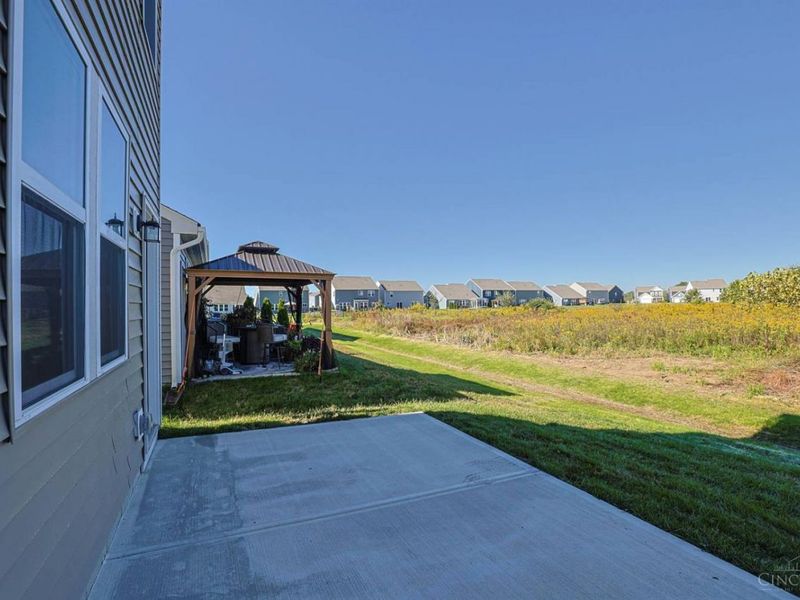
  • 3427 Spring Harvest Drive, Batavia, OH 45103 Photo 1
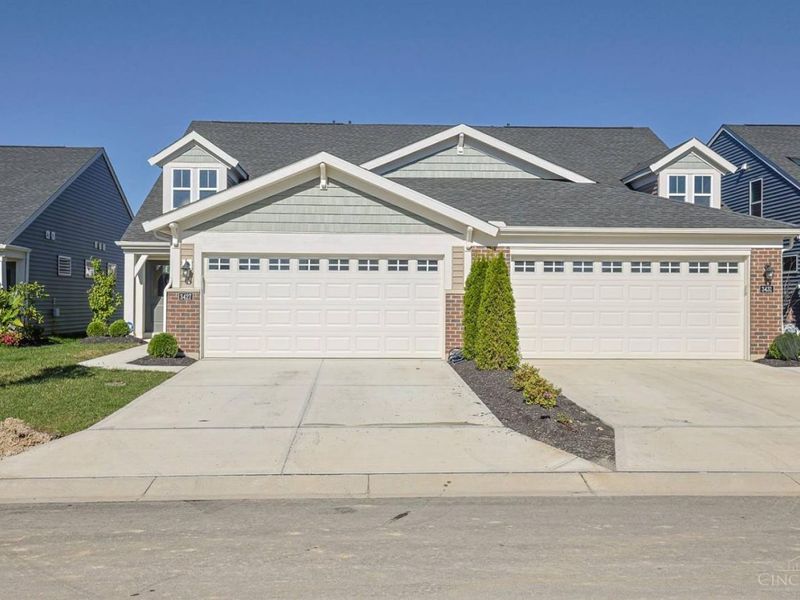
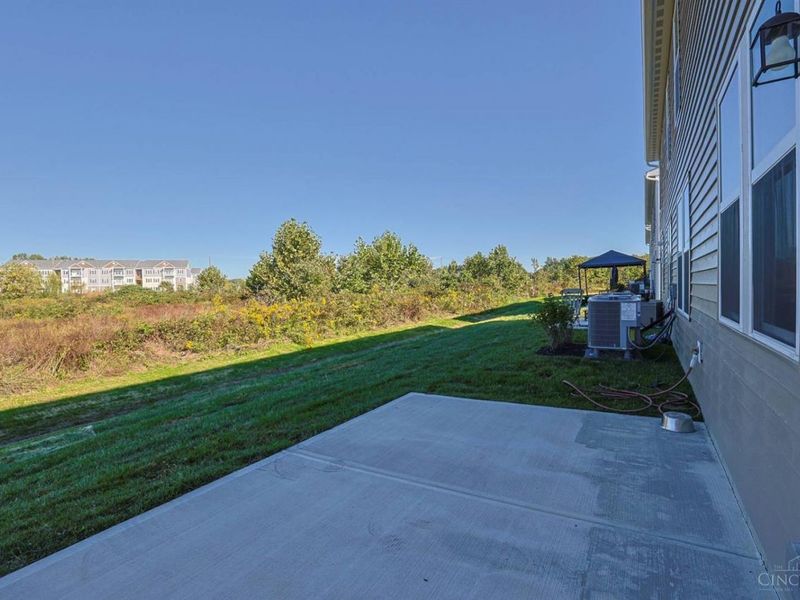
  • 3427 Spring Harvest Drive, Batavia, OH 45103 Photo 2
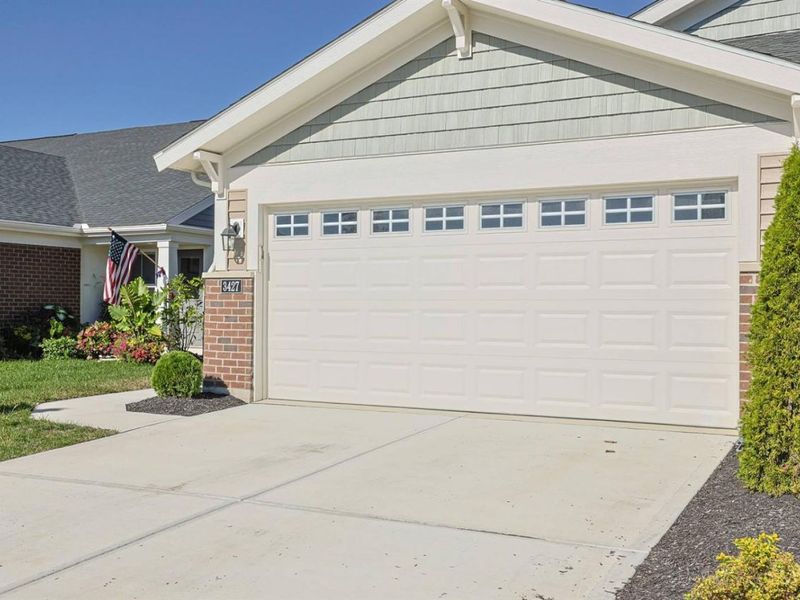
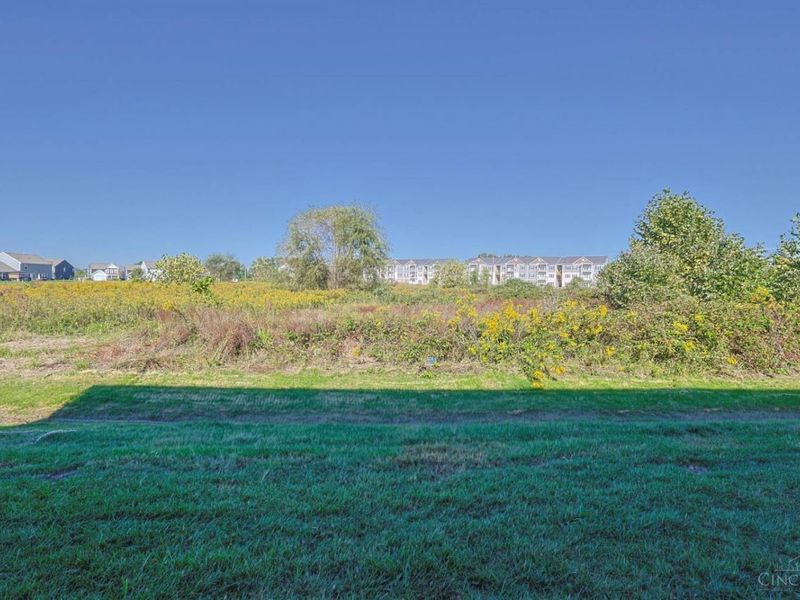
  • 3427 Spring Harvest Drive, Batavia, OH 45103 Photo 3
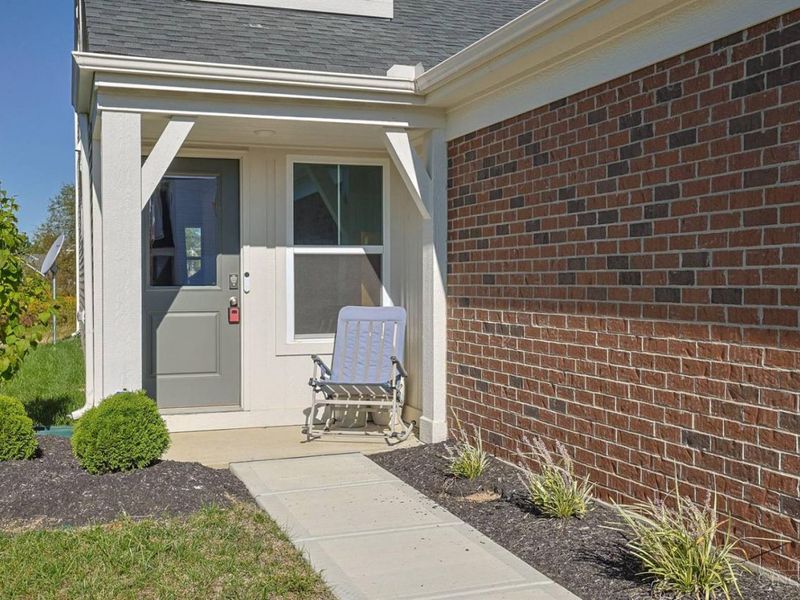
  • 3427 Spring Harvest Drive, Batavia, OH 45103 Photo 4
  • 3427 Spring Harvest Drive, Batavia, OH 45103 Photo 5
  • 3427 Spring Harvest Drive, Batavia, OH 45103 Photo 6
  • 3427 Spring Harvest Drive, Batavia, OH 45103 Photo 7
  • 3427 Spring Harvest Drive, Batavia, OH 45103 Photo 8
  • 3427 Spring Harvest Drive, Batavia, OH 45103 Photo 9
  • 3427 Spring Harvest Drive, Batavia, OH 45103 Photo 10
  • 3427 Spring Harvest Drive, Batavia, OH 45103 Photo 11
  • 3427 Spring Harvest Drive, Batavia, OH 45103 Photo 12
  • 3427 Spring Harvest Drive, Batavia, OH 45103 Photo 13
  • 3427 Spring Harvest Drive, Batavia, OH 45103 Photo 14
  • 3427 Spring Harvest Drive, Batavia, OH 45103 Photo 15
  • 3427 Spring Harvest Drive, Batavia, OH 45103 Photo 16
  • 3427 Spring Harvest Drive, Batavia, OH 45103 Photo 17
  • 3427 Spring Harvest Drive, Batavia, OH 45103 Photo 18
  • 3427 Spring Harvest Drive, Batavia, OH 45103 Photo 19
  • 3427 Spring Harvest Drive, Batavia, OH 45103 Photo 20
  • 3427 Spring Harvest Drive, Batavia, OH 45103 Photo 21
  • 3427 Spring Harvest Drive, Batavia, OH 45103 Photo 22
  • 3427 Spring Harvest Drive, Batavia, OH 45103 Photo 23
  • 3427 Spring Harvest Drive, Batavia, OH 45103 Photo 24
  • 3427 Spring Harvest Drive, Batavia, OH 45103 Photo 25
  • 3427 Spring Harvest Drive, Batavia, OH 45103 Photo 26
  • 3427 Spring Harvest Drive, Batavia, OH 45103 Photo 27
  • 3427 Spring Harvest Drive, Batavia, OH 45103 Photo 28
  • 3427 Spring Harvest Drive, Batavia, OH 45103 Photo 29
  • 3427 Spring Harvest Drive, Batavia, OH 45103 Photo 30
  • 3427 Spring Harvest Drive, Batavia, OH 45103 Photo 31
  • 3427 Spring Harvest Drive, Batavia, OH 45103 Photo 32
  • 3427 Spring Harvest Drive, Batavia, OH 45103 Photo 33
  • 3427 Spring Harvest Drive, Batavia, OH 45103 Photo 34
  • 3427 Spring Harvest Drive, Batavia, OH 45103 Photo 35
  • 3427 Spring Harvest Drive, Batavia, OH 45103 Photo 36
  • 3427 Spring Harvest Drive, Batavia, OH 45103 Photo 37
  • 3427 Spring Harvest Drive, Batavia, OH 45103 Photo 38
  • 3427 Spring Harvest Drive, Batavia, OH 45103 Photo 39
  • 3427 Spring Harvest Drive, Batavia, OH 45103 Photo 40
  • 3427 Spring Harvest Drive, Batavia, OH 45103 Photo 41
  • 3427 Spring Harvest Drive, Batavia, OH 45103 Photo 42
  • 3427 Spring Harvest Drive, Batavia, OH 45103 Photo 43
  • 3427 Spring Harvest Drive, Batavia, OH 45103 Photo 44
  • 3427 Spring Harvest Drive, Batavia, OH 45103 Photo 45
1/45 Fullscreen

Listed By

Agency Name: Sibcy Cline, Inc.
Agent Name: Jen Hemmelgarn
Agency Phone: 513-474-4800

agent picture

Shown By

Agent Name: Evan Johnson
Agent Phone: (513) 240-2027
Agency Title: Cutler Real Estate

IDX logo

TOUR THIS HOME

Choose a date and time to see 3427 Spring Harvest Drive, Batavia, OH 45103.
I will get in touch with you shortly.

Choose your video chat app
Request a Showing
  • Thursday October 8
  • Friday October 9
  • Saturday October 10
  • Sunday October 11
  • Monday October 12
  • Tuesday October 13
  • Wednesday October 14
  • Thursday October 15
  • Friday October 16
  • Saturday October 17
  • Sunday October 18
  • Monday October 19
  • Tuesday October 20
  • Wednesday October 21
  • Thursday October 22
  • 7:00 AM
  • 7:30 AM
  • 8:00 AM
  • 8:30 AM
  • 9:00 AM
  • 9:30 AM
  • 10:00 AM
  • 10:30 AM
  • 11:00 AM
  • 11:30 AM
  • 12:00 PM
  • 12:30 PM
  • 1:00 PM
  • 1:30 PM
  • 2:00 PM
  • 2:30 PM
  • 3:00 PM
  • 3:30 PM
  • 4:00 PM
  • 4:30 PM
  • 5:00 PM
  • 5:30 PM
  • 6:00 PM
  • 6:30 PM
  • 7:00 PM
  • 7:30 PM
  • 8:00 PM
  • 8:30 PM
  • 9:00 PM
Preferred Communication Method

Property Description

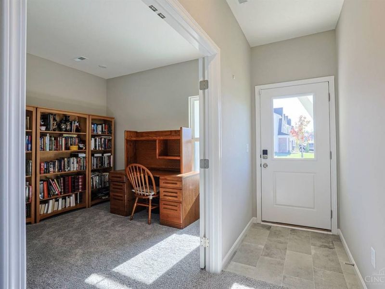
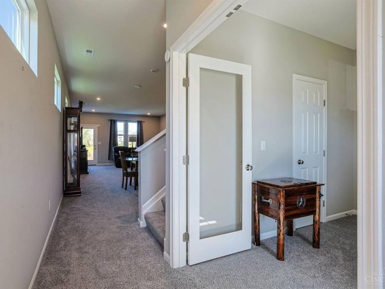
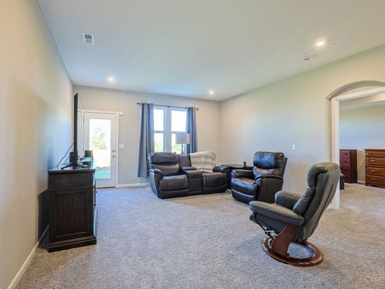
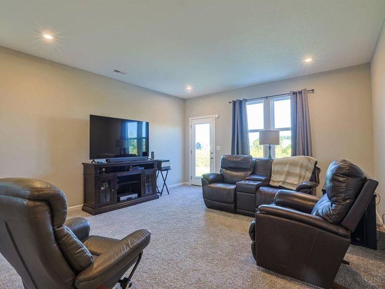
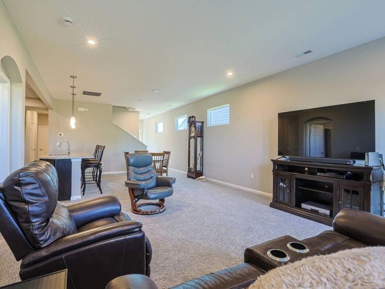
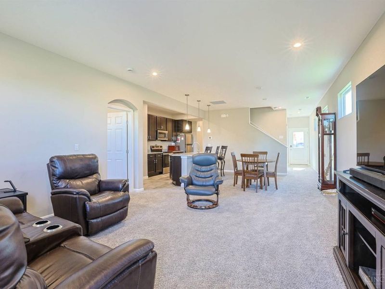
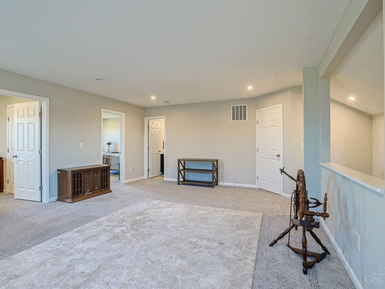
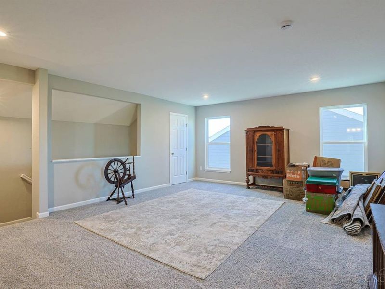
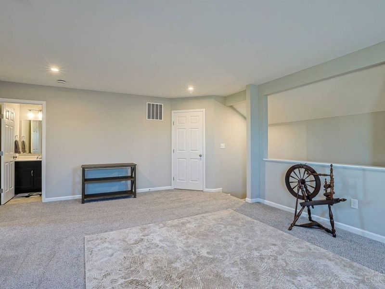
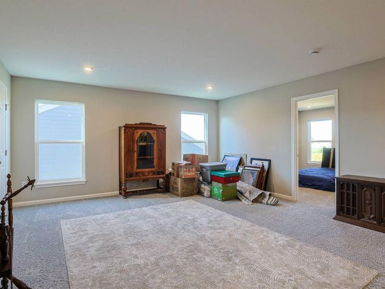
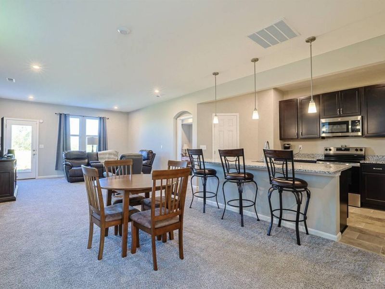
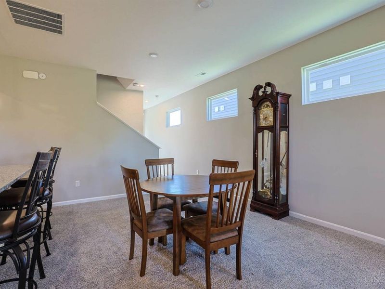
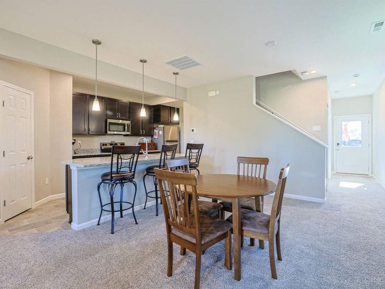
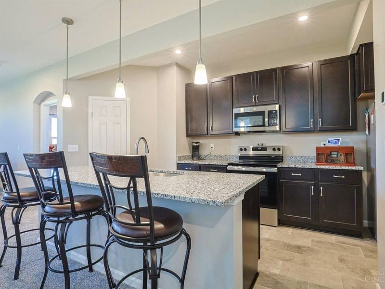
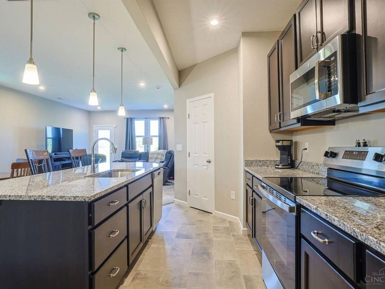
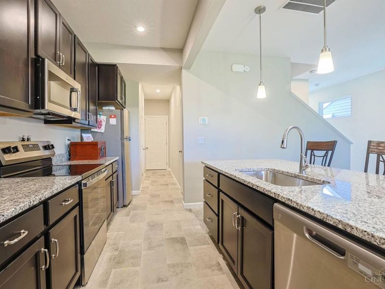
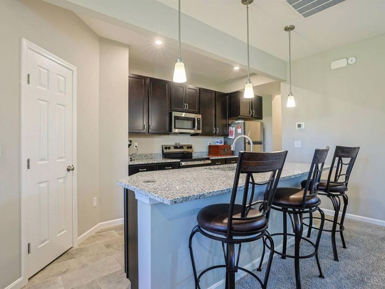
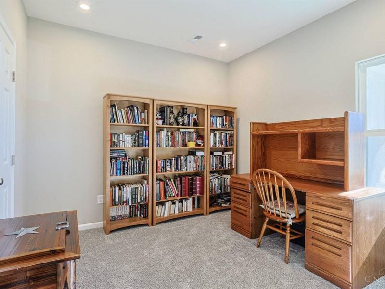
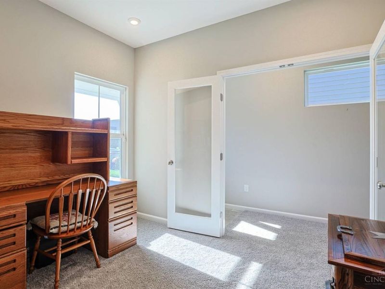
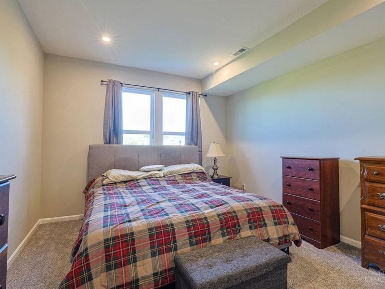
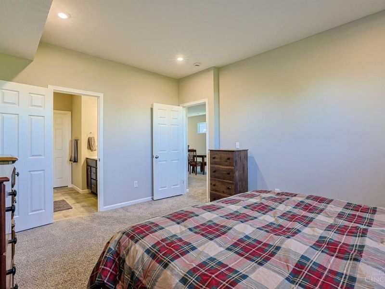
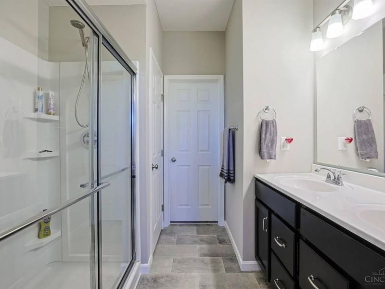
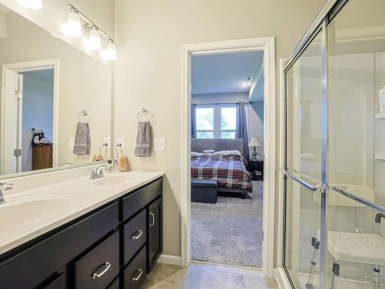
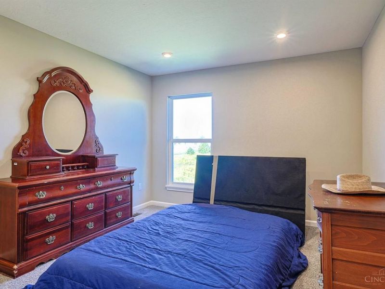
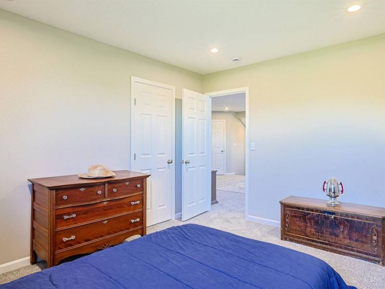
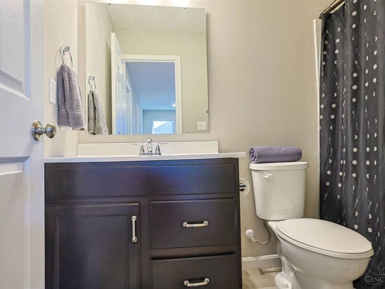
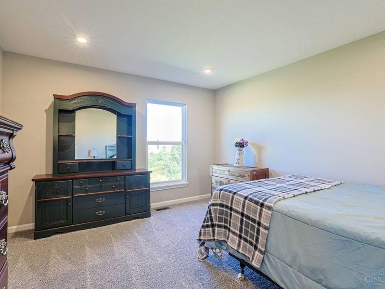
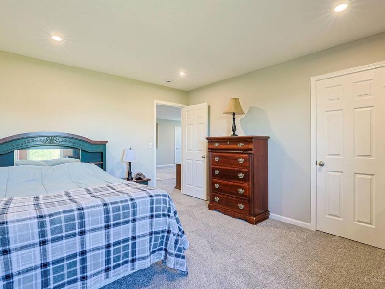
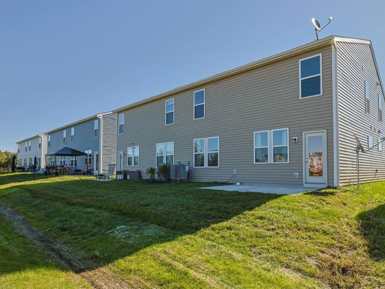
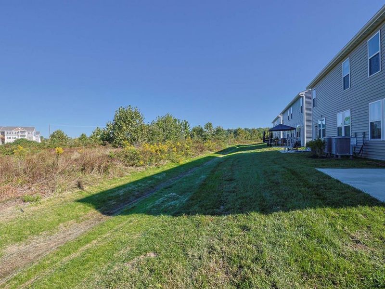
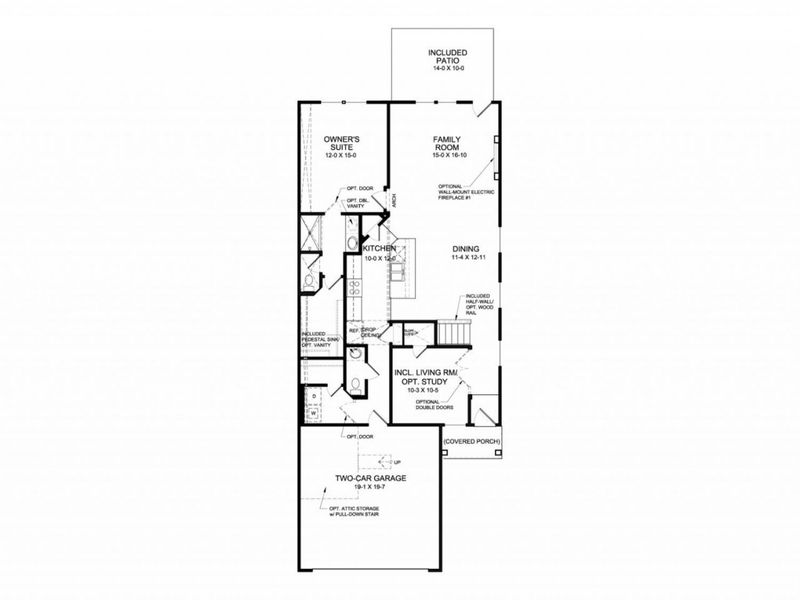
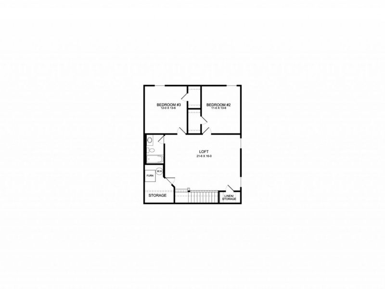
Better than new and ready now! Built in 2025, this beautiful Fischer Homes Wembley paired-patio home in Harvest Meadows offers stylish finishes, a flexible floor plan and TAX ABATEMENT through 2039! Sellers are relocating for work, creating a great opportunity to own a nearly new home without the wait. The open main level features an island kitchen with stainless steel appliances, upgraded maple cabinetry with 42-inch uppers and soft-close hinges, granite countertops and pantry. The adjoining morning room opens to the spacious walk-out family room. A private study off the entry provides flexible work-from home space. The first-floor homeowner's retreat includes an ensuite bath with double vanity, walk-in shower and generous walk-in closet. Upstairs are two additional bedrooms, each with a walk-in closet, plus a versatile loft. Two-car garage and move-in ready! Buyer to verify tax abatement terms and eligibility.

3427 Spring Harvest Drive | MLS# 1895607

This single family home located at 3427 Spring Harvest Drive, Batavia, OH 45103 is currently listed for sale with an asking price of $357,000. This property was built in 2025 and has 3 bedrooms and 2 full and 1 partial baths with 2082 sq. ft. Spring Harvest Drive is located within the Clermont Northeaster school district. Search Batavia real estate on ejohnson.cutlerhomes.com today.

Upcoming Open Houses

Open House Sunday October 11th, 12:00pm - 1:00pm

Property Features

Property Type: Residential - Single Family
Basement: None
Cooling: Ceiling Fans, Central Air
Days on Market: 8
Garage: 2
Heating: Electric, Heat Pump
Home Style: Transitional
Lot Size: 0.08 Acres
Roof Type: Shingle
Stories: 2.0
Taxes: $584
Year Built: 2025

Amenities

French Doors
Multi Panel Doors

Feature Descriptions

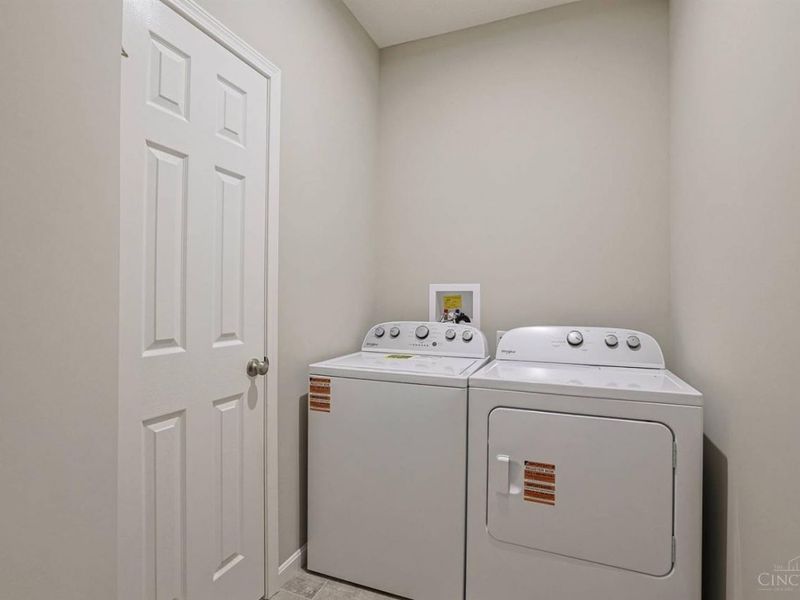
Appliances: Dishwasher, Dryer, Garbage Disposal, Microwave, Oven/Range, Refrigerator, Washer
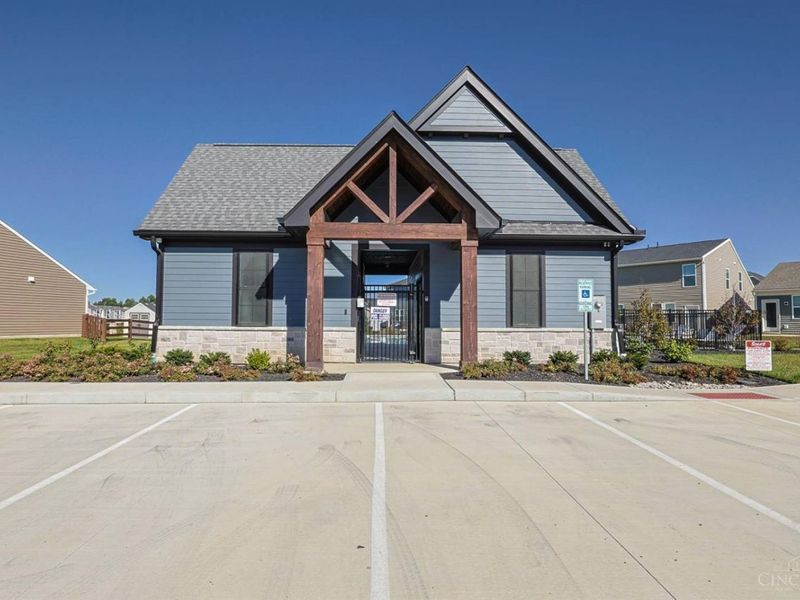
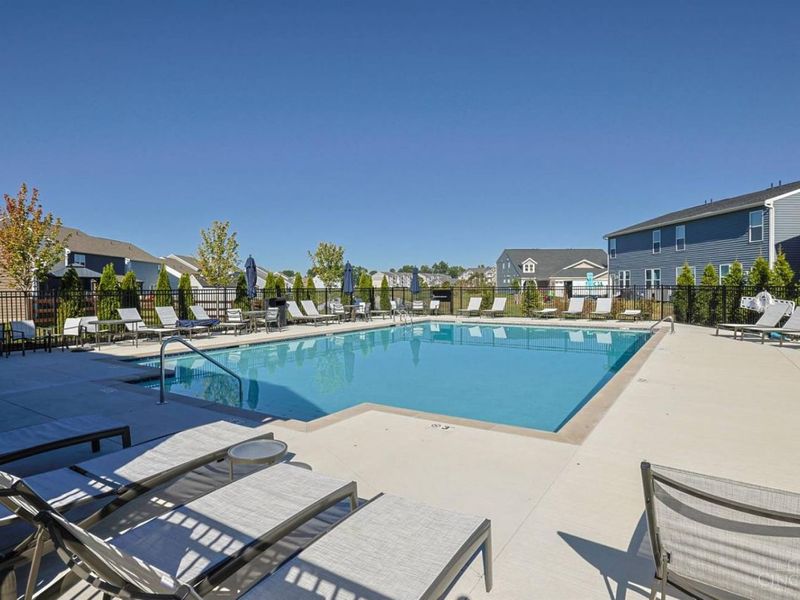
Association Includes: MaintenanceExterior, SnowRemoval, AssociationDues, Clubhouse, LandscapingUnit, ProfessionalMgt
Association Name: Towne Properties
Condo: Levels 1-3
Exterior: Brick, Vinyl Siding
Family Room: Wall-to-Wall Carpet
Foundation: Slab
Garage/Carport: Built in, Front, Garage Attached
Gas: None
HOA Fee: 225/Monthly
HOA Y/N: 1
Kitchen: Pantry, Counter Bar, Island, Wood Cabinets, Marble/Granite/Slate
Lot Dimensions: 33x102
Parcel #: 550229.163
Parking: Driveway
Primary Bathroom: Tile Floor, Double Vanity, Marb/Gran/Slate
Primary Bedroom: Bath Adjoins, Walk-in Closet, Wall-to-Wall Carpet
Rooms Total: 8
Sewer: Public Sewer
Study: Wall-to-Wall Carpet
Tax Abatement: No
Water: Public
Water Heater: Electric
Window Features: Vinyl, ENERGY STAR

Room Sizes

Primary Bedroom: 15 X 12 Level - 1
Bedroom 2: 14 X 11 Level - 2
Bedroom 3: 14 X 12 Level - 2
Dining Room: 13 X 11 Level - 1
Family Room: 21 X 18 Level - 2
Living Room: 17 X 15 Level - 1
Study/Den: 10 X 10 Level - 1

Local Schools

School District: Clermont Northeaster

Estimate Your Payment

Estimated Payment

$ 2,163.46 per month $2,010.66 Principal & Interest $48.67 Property Tax $104.13 Homeowner's Insurance

Change Payment Information

%
years/fixed
yearly
yearly (est.)
(Payments are an estimate and may vary by lender)
Croos Country Mortgage

Login to My Homefinder

Forgot your password / First Login?

Login to My Homefinder