
Listed By
Agency Name: Truth First Realty
Agency Contact: 419-680-6390, steve@truthfirstrealty.com
Shown By
Agent Name: Evan Johnson
Agent Phone: (513) 240-2027
Agency Title: Cutler Real Estate

TOUR THIS HOME
Choose a date and time to see 244 Rivers Edge Drive, Amherst, OH 44001.
I will get in touch with you shortly.

Property Description
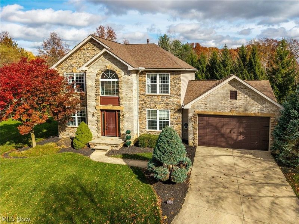
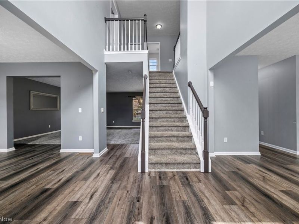
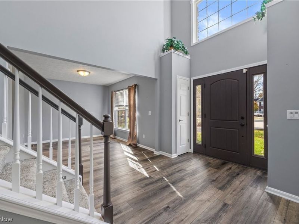
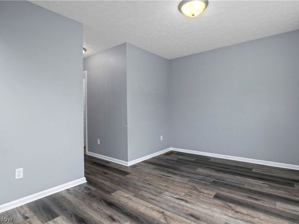
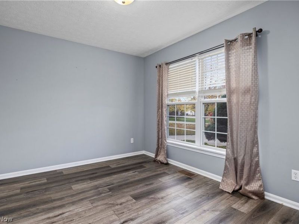
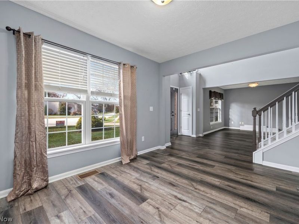
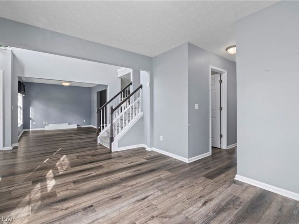
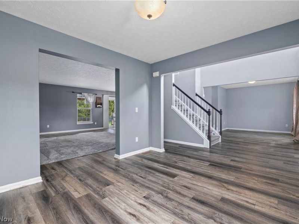
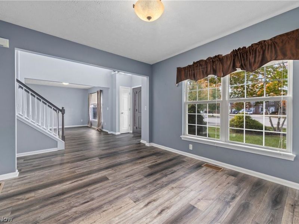
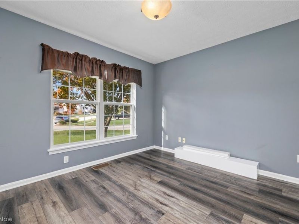
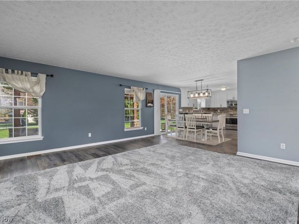
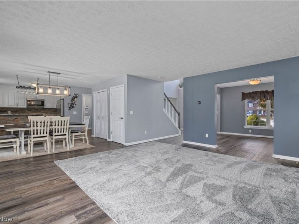
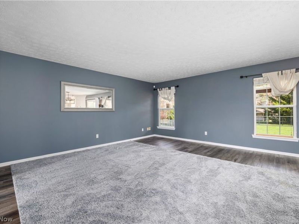
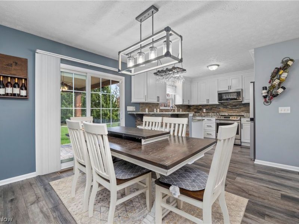
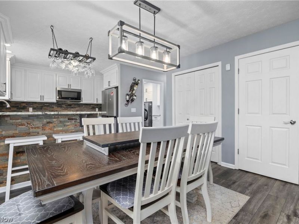
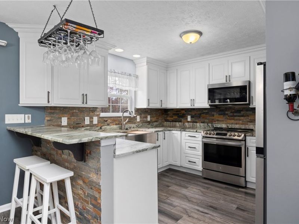
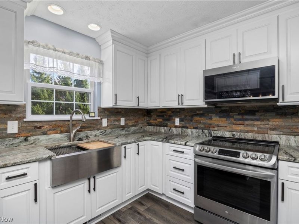
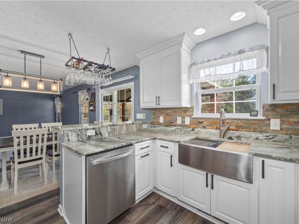
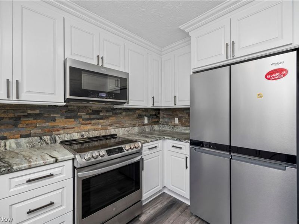
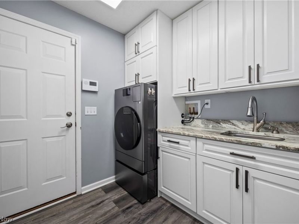
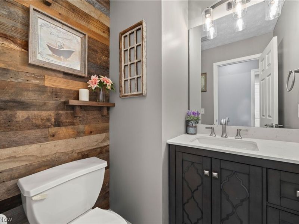
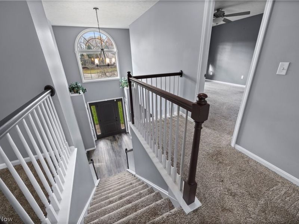
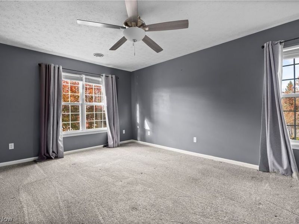
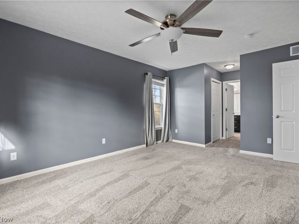
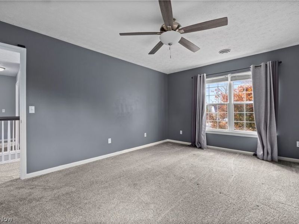
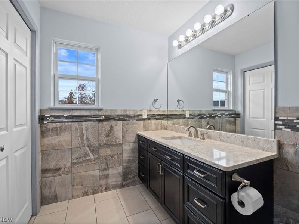
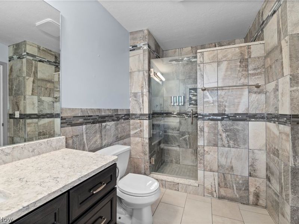
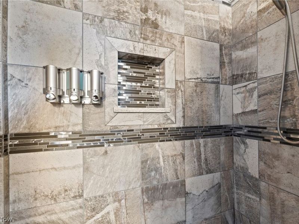
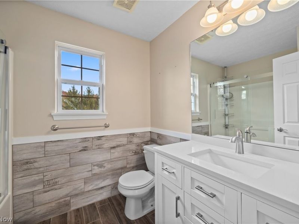
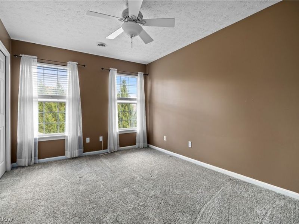
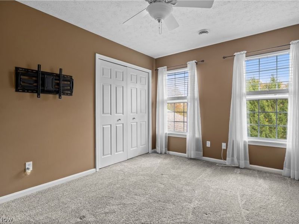
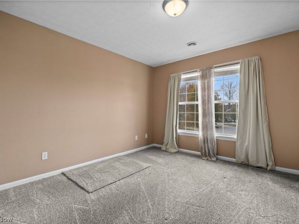
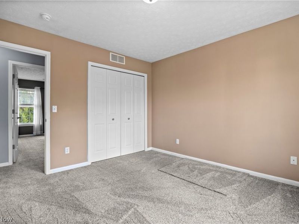
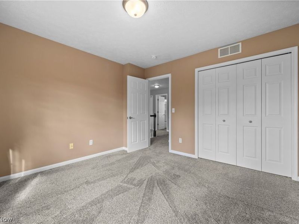
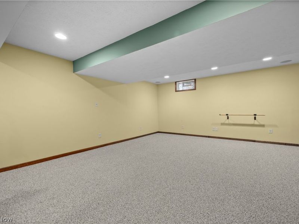
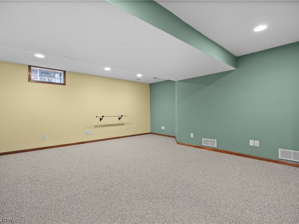
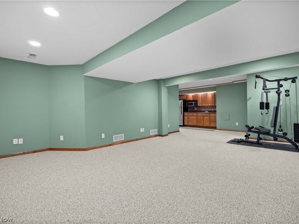
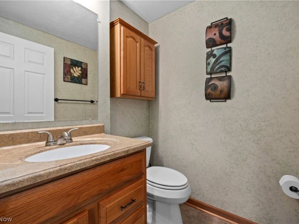
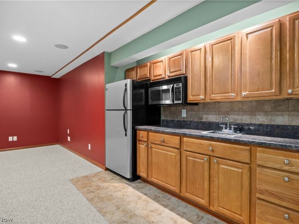
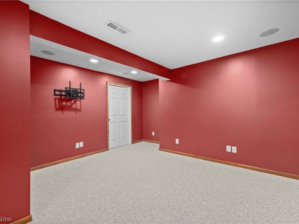
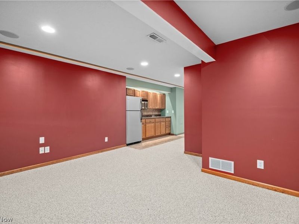
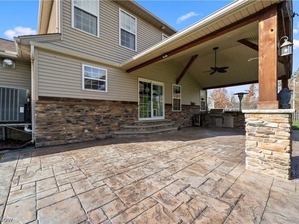
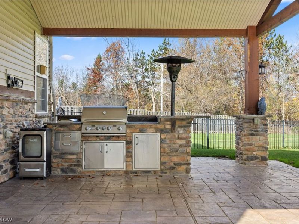
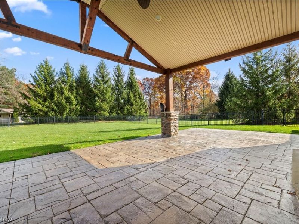
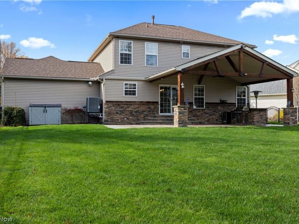
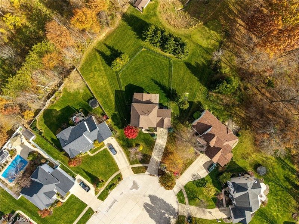
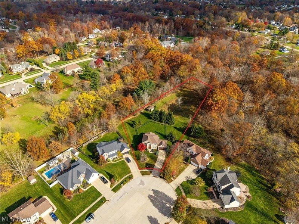
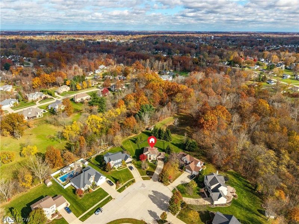
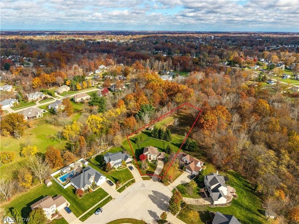
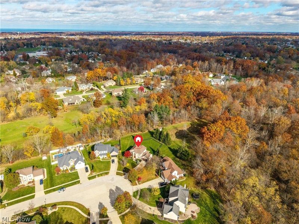
Enjoy privacy, space, and an impressive list of upgrades in this beautifully updated 3-bedroom, 2 full bath and 2 half bath home situated at the end of a quiet cul-de-sac on 1.38 acres! From the extensively updated interior to the incredible outdoor entertaining space, this property has so much to offer. The beautifully renovated kitchen features new cabinetry, stunning Fantasy Brown leather-finish countertops, a touchless faucet, and updated appliances. Luxury vinyl plank flooring flows throughout the main level, complemented by updated lighting and newer carpeting upstairs. The primary suite features a custom-built walk-in shower, while the fully finished basement provides additional living and entertaining space, complete with another bathroom. Step outside to the massive 15x28 custom-built covered patio featuring stamped concrete, a built-in natural gas grill with side burner, high-top bar, and natural gas heater-an incredible space for entertaining in nearly any season! The expansive property also offers a 12x24 outbuilding with electricity, a 13-zone smart-controlled irrigation system, and a fenced area perfect for pets or play. Major improvements within the past five years include a dimensional shingle roof, Amana high-efficiency furnace and central air, whole-home tankless water heater, smart thermostat, and smart garage door opener. Additional conveniences include an updated laundry room with matching stone countertops and Samsung all-in-one washer/dryer, a heated garage, and a Level 2 EV charger with a dedicated 100-amp sub-panel. With 1.38 acres, extensive upgrades, and exceptional indoor and outdoor living spaces, this move-in-ready home offers a rare combination of comfort, functionality, and privacy!
Property Features
Property Type: Residential - Single Family
Basement: Yes
Basement: Full, Finished, Bath/Stubbed, Sump Pump
Cooling: Central Air
Garage: 2 car attached
Heating: Forced Air, Gas
Home Style: Colonial
Lot Size: 1.38 Acres
Roof Type: Asphalt, Fiberglass
Stories: 2.0
Taxes: $4,858 / year
Year Built: 2004
Amenities
Ceiling Fan(s)
Entrance Foyer
Eat-in Kitchen
Granite Counters
High Ceilings
Pantry
Smart Thermostat
Walk-In Closet(s)
Built-in Barbecue
Barbecue
Gas Grill
Irrigation Sprinklers
Outdoor Grill
Storage
Feature Descriptions
Appliances: Dryer, Dishwasher, Microwave, Range, Refrigerator, Washer
Exterior: Brick Veneer, Stone Veneer, Vinyl Siding
Fencing: Back Yard, See Remarks
HOA: Yes
HOA Fee: 75/ Annually
Laundry: Laundry Room
Lot: Cul-De-Sac, Sprinklers In Rear, Sprinklers In Front
Parcel#: 05-00-016-101-159
Parking: Attached, Electric Vehicle Charging Station(s), Garage, Heated Garage
Patio/Porch: Covered, Patio
Sewer: Public Sewer
Water: Public
Room Sizes
Entry/ Foyer: 12 x 8.5 Level - First
Primary Bedroom: 16 x 12 Level - Second
Bedroom: 12 x 12 Level - Second
Laundry: 7.5 x 6 Level - First
Family Room: 18 x 16 Level - First
Bedroom: 12.5 x 10 Level - Second
Dining Room: 12 x 10 Level - First
Living Room: 12 x 11 Level - First
Eat-in Kitchen: 11 x 10 Level - First
Kitchen: 11 x 9 Level - First
Local Schools
School District: Amherst Exempted Village
Estimate Your Payment
Estimated Payment
$ 3,218.63 per month $2,675.25 Principal & Interest $404.83 Property Tax $138.54 Homeowner's InsuranceChange Payment Information
Print This Listingx
Select a format below, new window will open and will prompt you to print.








244 Rivers Edge Drive | MLS# 5259465
This single family home located at 244 Rivers Edge Drive, Amherst, OH 44001 is currently listed for sale with an asking price of $475,000. This property was built in 2004 and has 4 bedrooms and 2 full and 2 partial baths with 1966 sq. ft. Rivers Edge Drive is located in the Rivers Edge Sub subdivision within the Amherst Exempted Village school district. Search Rivers Edge Sub real estate on ejohnson.cutlerhomes.com today.