
Listed By
Agency Name: Keller Williams Realty Service
Agency Phone: 859-240-0727
Shown By
Agent Name: Evan Johnson
Agent Phone: (513) 240-2027
Agency Title: Cutler Real Estate


Property Description
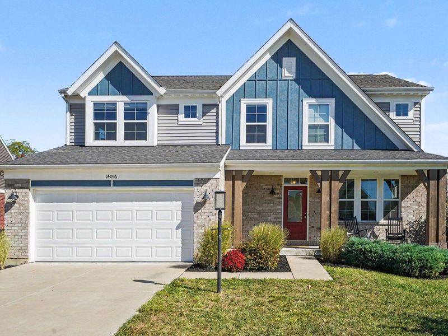
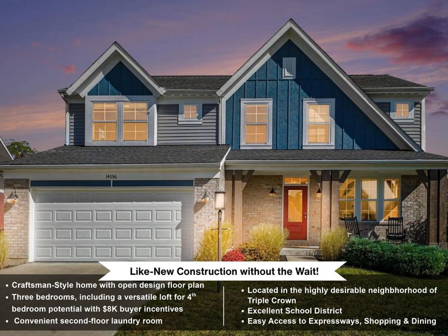
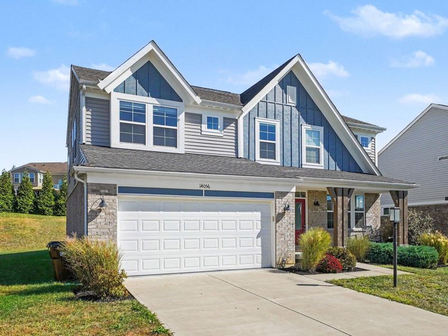
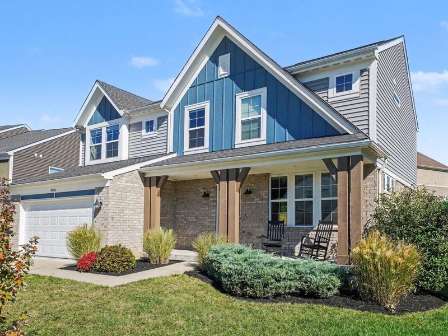
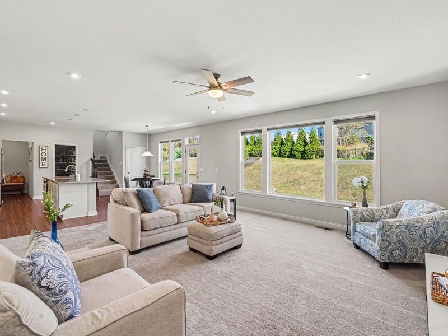
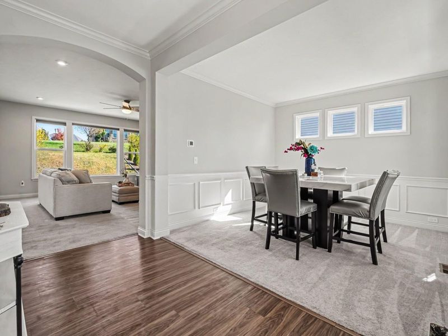
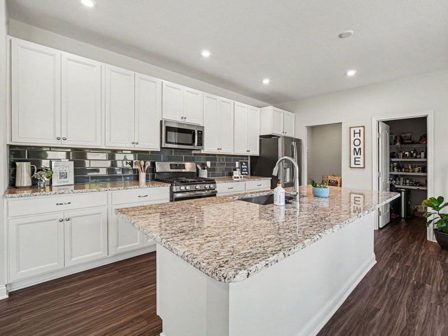
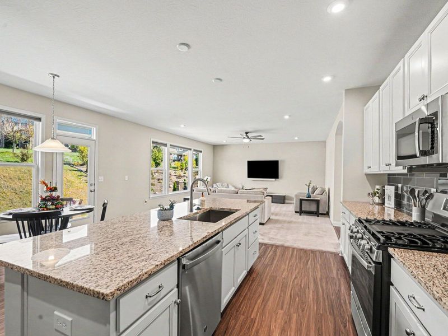
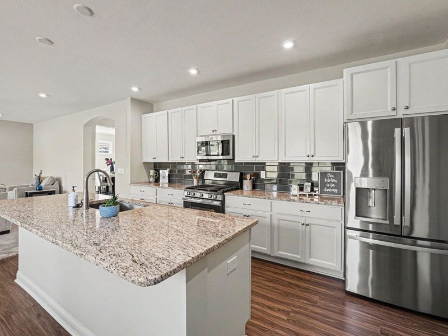
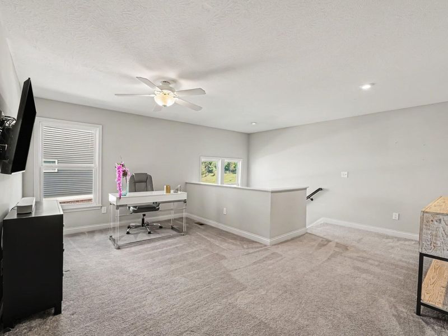
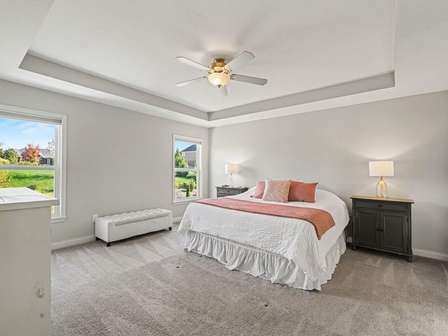
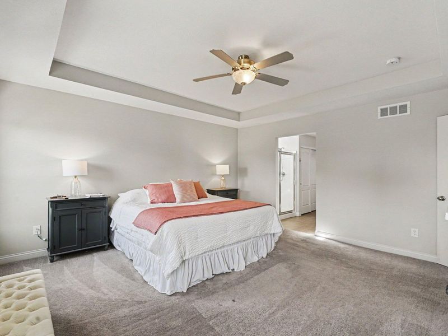
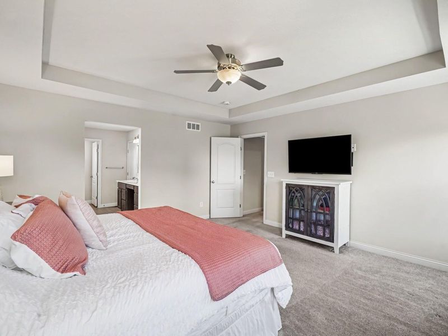
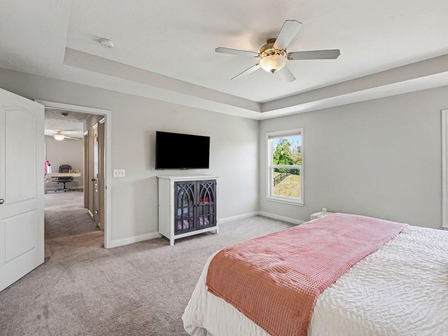
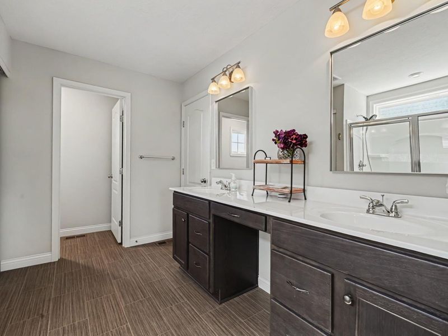
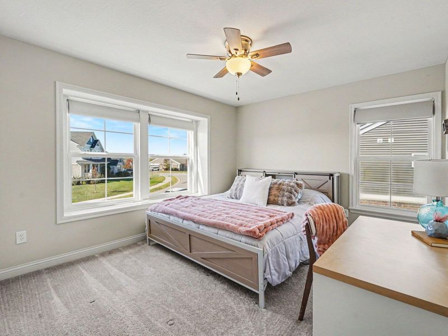
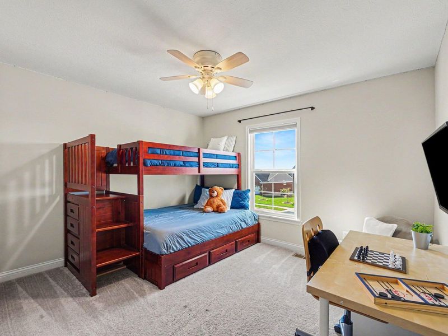
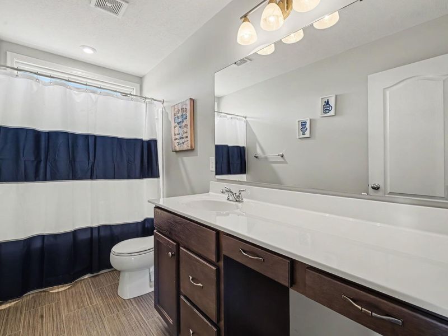
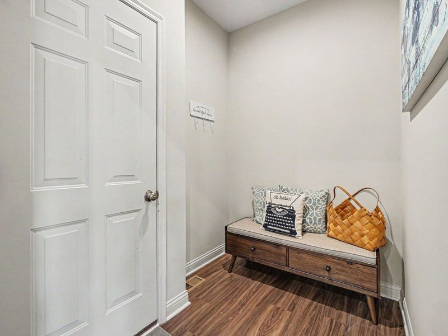
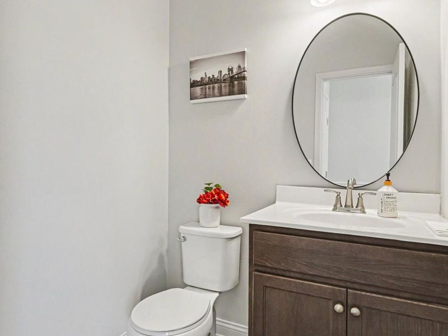
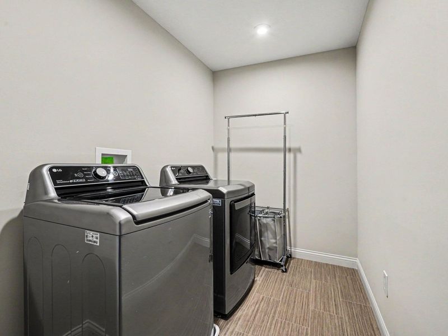
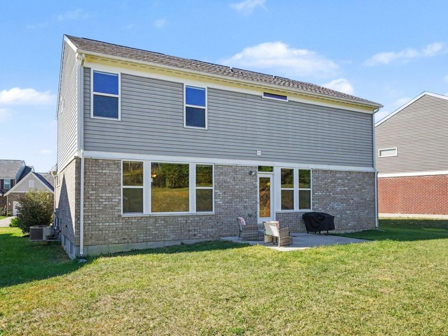
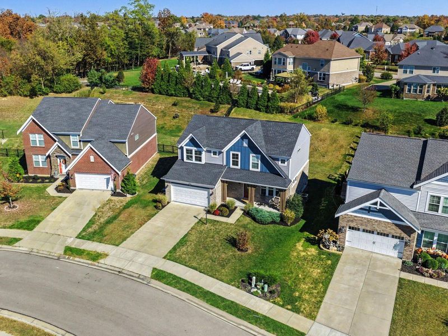
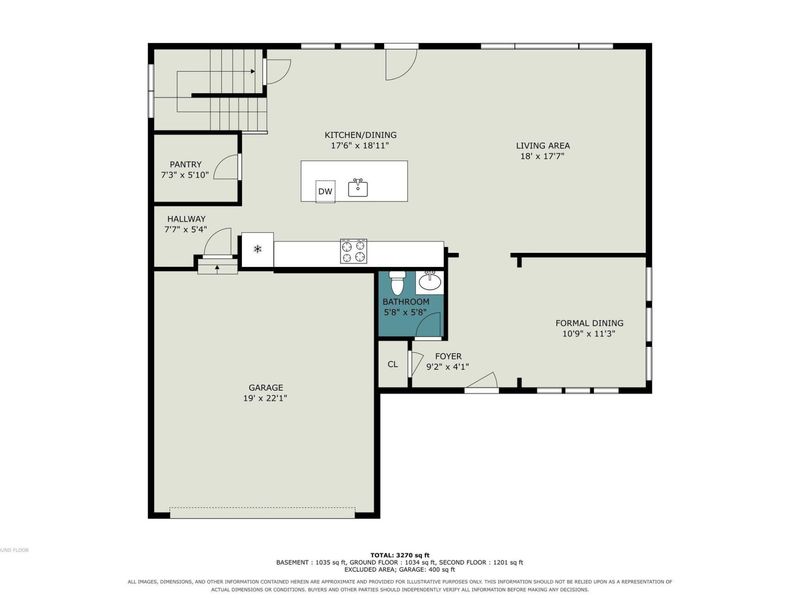
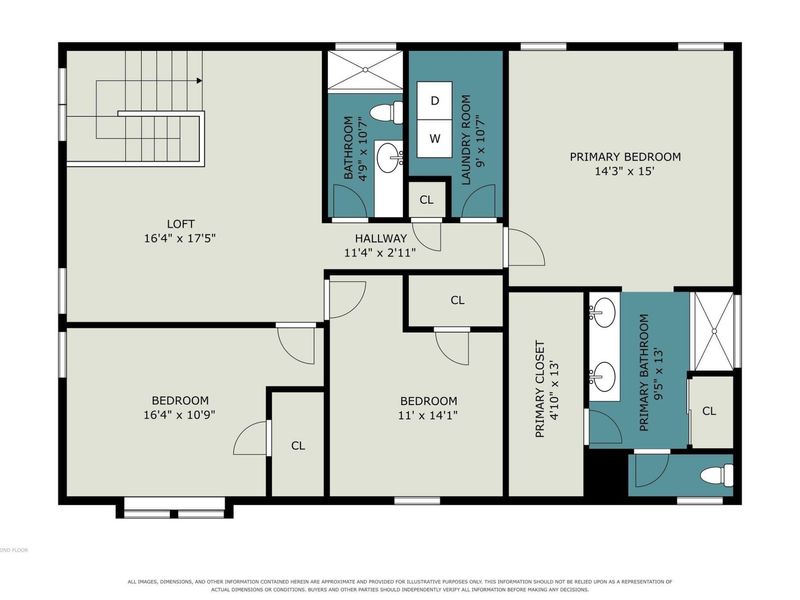
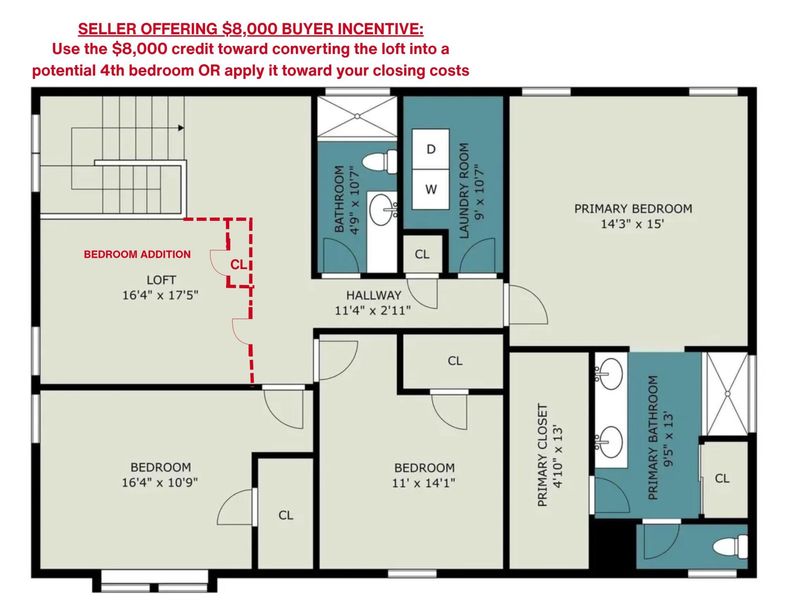
This home is now ready to be leased! Welcome to this beautifully maintained Craftsman-style home in the highly sought-after Triple Crown community! Just five years young, this home offers the feel of nearly new construction with a thoughtfully designed floor plan featuring 3 bedrooms, 2.5 bathrooms, and a versatile loft perfect for a home office, playroom, or additional living space. Enjoy the convenience of second-floor laundry, making everyday living a breeze. Ideally located near schools, dining, library, entertainment, and expressway access, this home combines comfort, style, and convenience in one exceptional location. No pets and No smoking!
Property Features
Property Type: Rental - Single Family
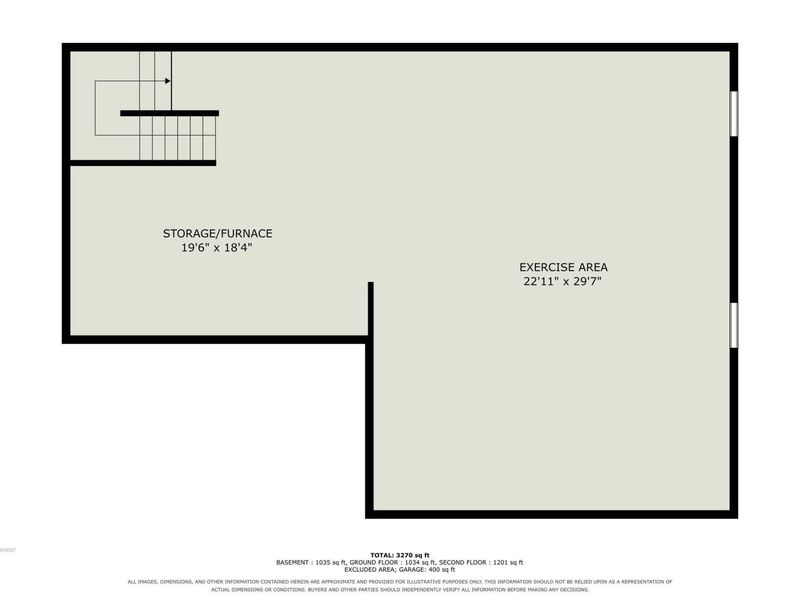
Basement: Yes
Basement: Full
Cooling: Central Air
Days on Market: 2
Garage: 2 car attached
Heating: Natural Gas, Forced Air
Home Style: Craftsman
Lot Size: 0.26 Acres
Roof Type: Shingle
Stories: 2.0
Year Built: 2021
Feature Descriptions
Appliances: Stainless Steel Appliance(s), Gas Range, Gas Oven, Dishwasher, Disposal, Microwave, Refrigerator
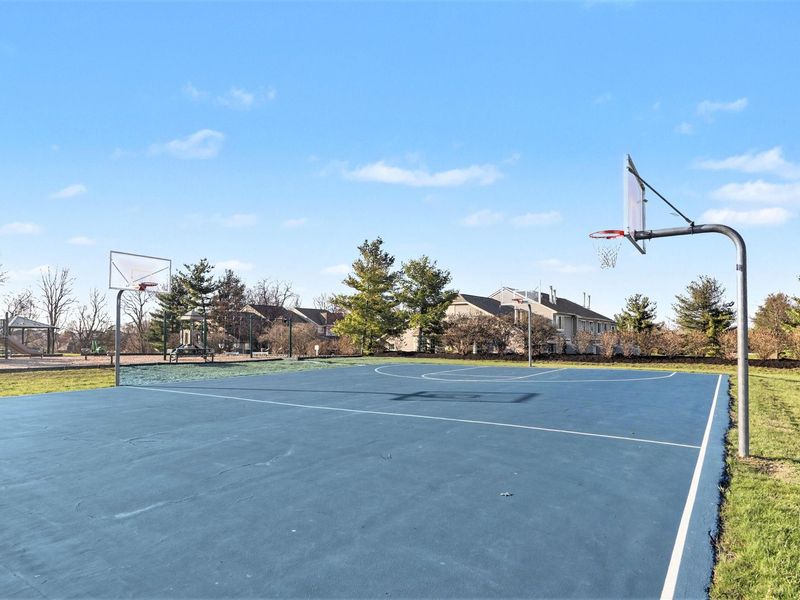
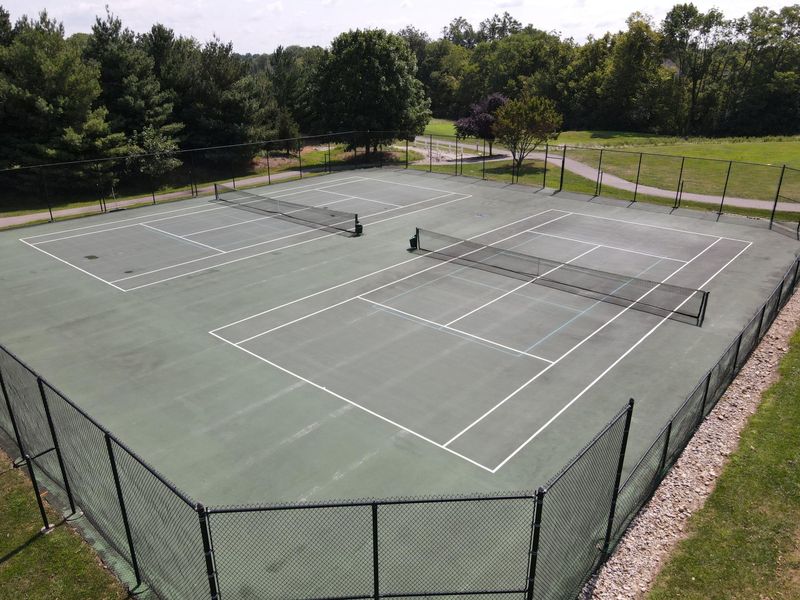
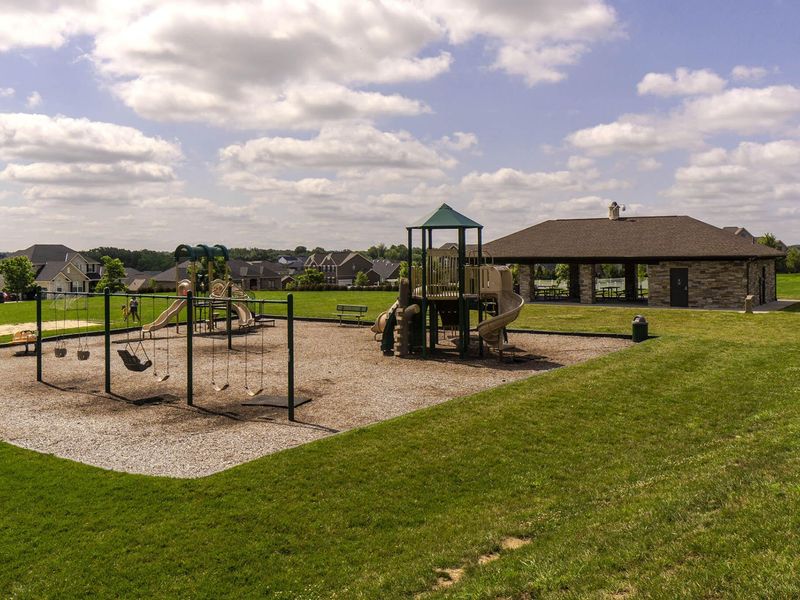
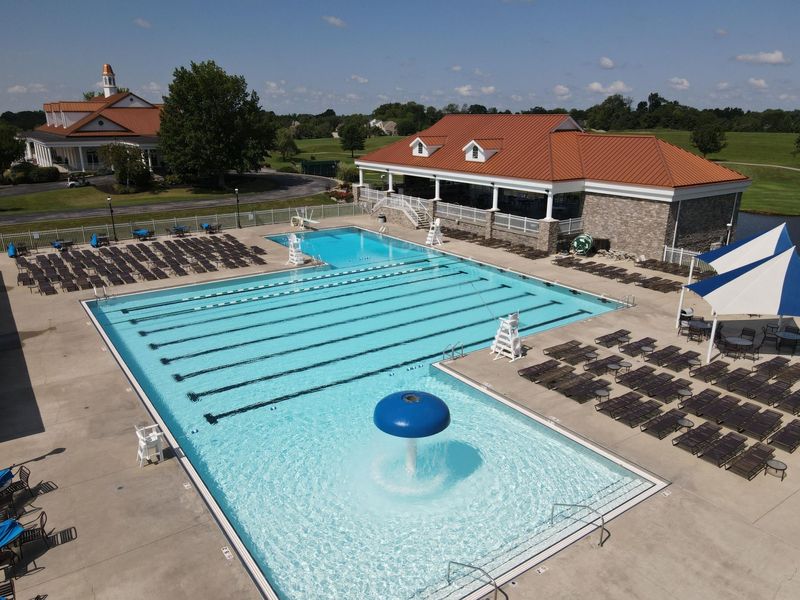
Association Amenities: Pool, Tennis Court(s), Playground, Dog Park
Association Fee Includes: Association Fees
Exterior: Vertical Siding, Brick, Vinyl Siding
Foundation: Concrete Perimeter, Poured Concrete
Furnished: Furnished
HOA: Yes
HOA Fee: 500/Annually
Interior: Tile Counters, Tray Ceiling(s), Open Floorplan, Pantry, Kitchen Island, Granite Counters, Entrance Foyer, Eat-in Kitchen, Double Vanity, Breakfast Bar, Walk-In Closet(s), Ceiling Fan(s), Crown Molding, High Ceilings, Multi Panel Doors, Recessed Lighting
Laundry: Electric Dryer Hookup, Laundry Room, Upper Level, Washer Hookup
Lot Dimensions: irregular
Owner Pays: Association Fees, Gas, Sewer, Water
Parcel Number: 064.29-07-145.00
Parking: Electric Vehicle Charging Station(s), Attached, Driveway, Garage, Garage Door Opener, Garage Faces Front, Off Street
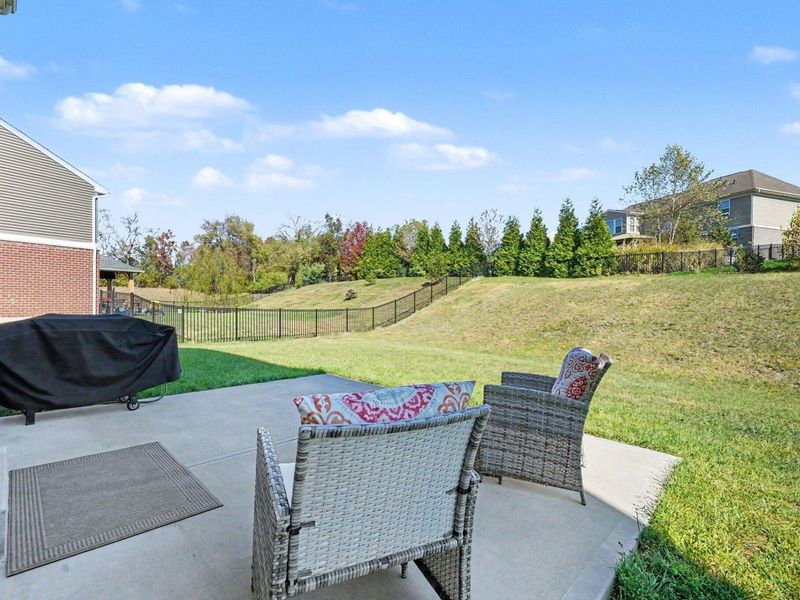
Patio/Porch: Covered, Patio, Porch
Property Condition: Existing Structure
Road Frontage: City Street
Road Surface: Paved
Rooms Total: 8
Security: Smoke Detector(s)
Sewer: Public Sewer
Structure Type: House
Sub Type: Single Family Residence
Tenant Pays: Electricity, Cable TV, Internet/Wifi
Utilities: Natural Gas Available
Water: Public
Window: Insulated Windows, Vinyl Frames
Room Sizes
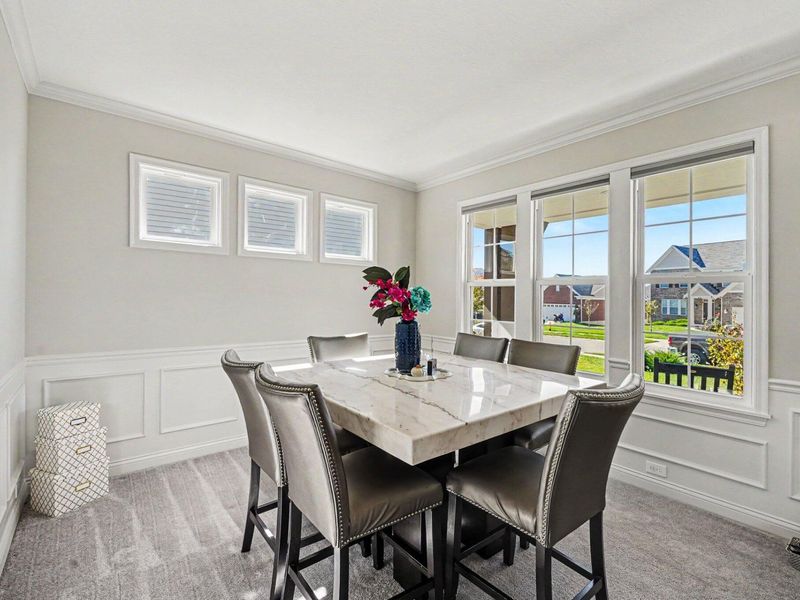
Dining Room: 10 X 11 Level - First
Living Room: 18 X 17 Level - First
Kitchen: 17 X 10 Level - First
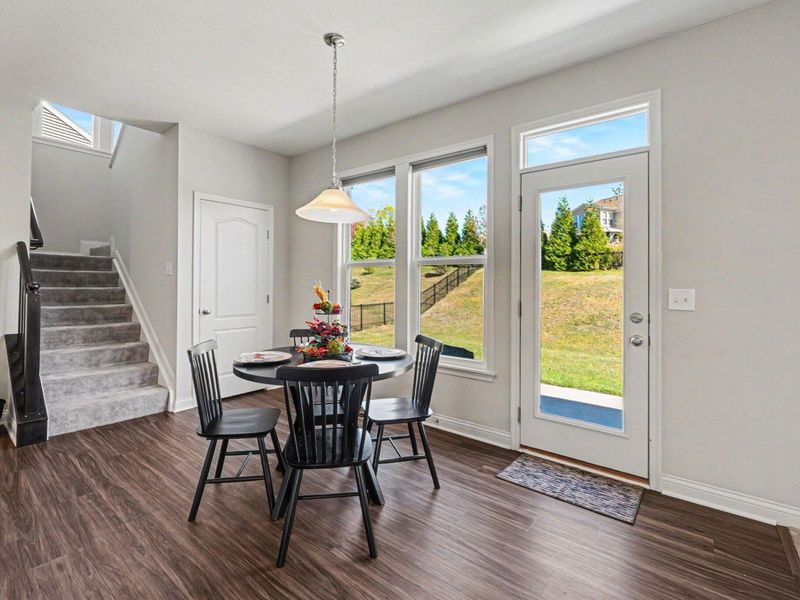
Breakfast Room: 15 X 10 Level - First
Loft: 16 X 17 Level - Second
Primary Bedroom: 15 X 14 Level - Second
Bedroom 2: 16 X 10 Level - Second
Bedroom 3: 14 X 11 Level - Second
Local Schools
High School: Ryle High
Middle School: Gray Middle School
Elementary School: New Haven Elementary
School District: Boone Co Public
Print This Listingx
Select a format below, new window will open and will prompt you to print.








The Cutler Real Estate® word mark is a registered trademark owned by Cutler and Associates, Inc.
Privacy Policy / DMCA Notice / ADA Accessibility


This site is hosted, designed and copyright
© 1994 - 2026 by
Delta Media Group, Inc. -- Patent Pending --
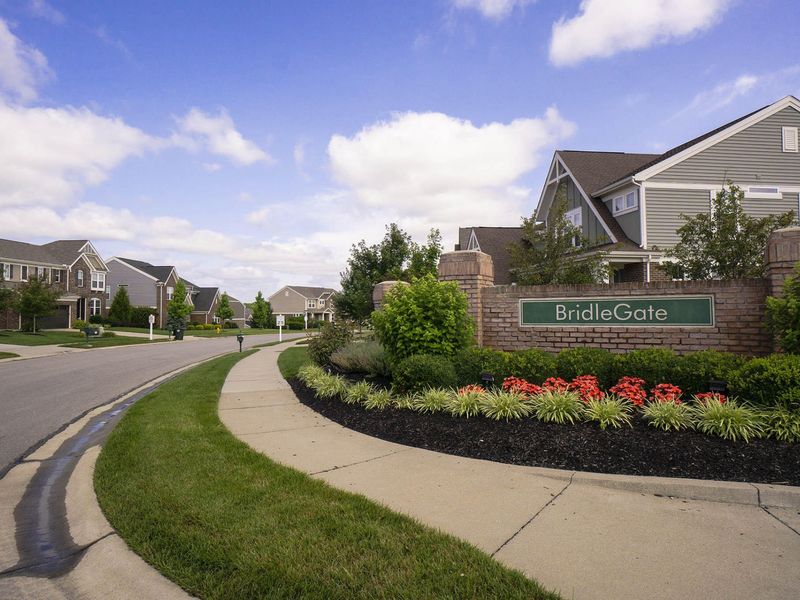
14056 Bridlegate Drive | MLS# 648552
This property located at 14056 Bridlegate Drive, Union, KY 41091 is currently listed for rent with an asking price of $3,000 / Monthly. Bridlegate Drive is located within the Boone Co Public school district. Search Union real estate on ejohnson.cutlerhomes.com today.