

Listed By
Agency Name: Keller Williams Realty Service
Agency Phone: 859-240-0727
Shown By
Agent Name: Evan Johnson
Agent Phone: (513) 240-2027
Agency Title: Cutler Real Estate

TOUR THIS HOME
Choose a date and time to see 1071 Dustwhirl Drive, Union, KY 41091.
I will get in touch with you shortly.

Property Description
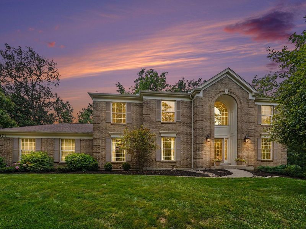
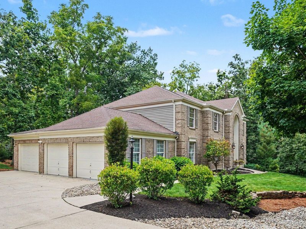
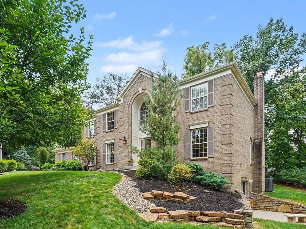
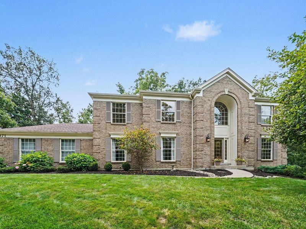
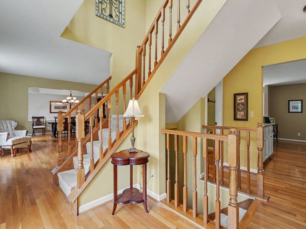
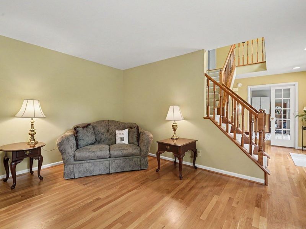
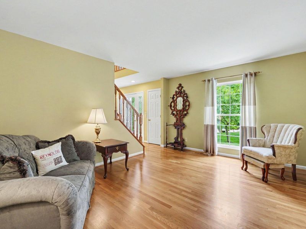
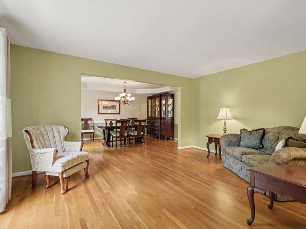
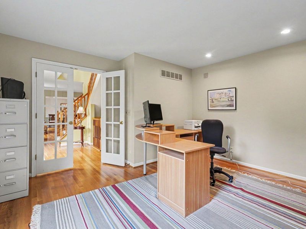
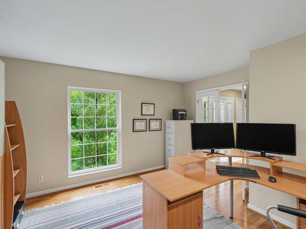
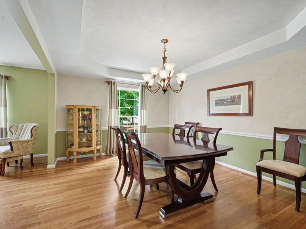
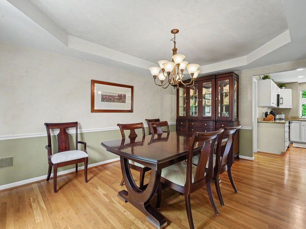
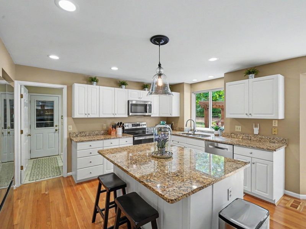
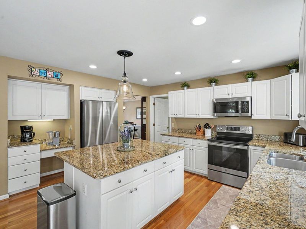
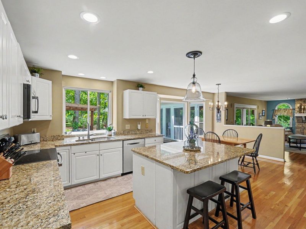
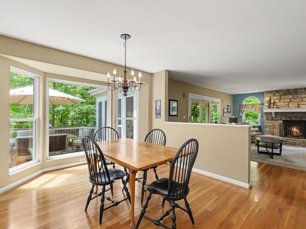
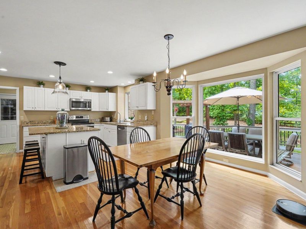
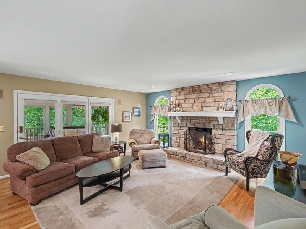
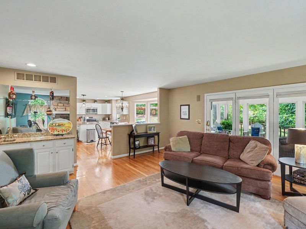
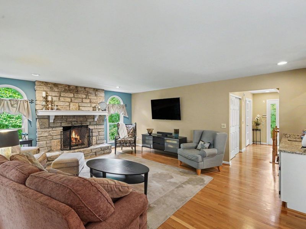
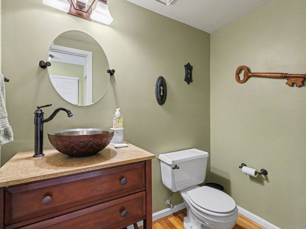
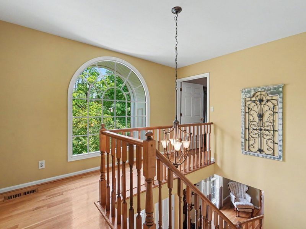
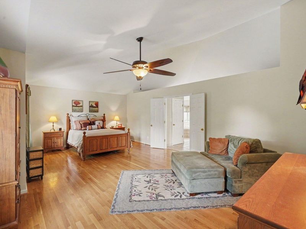
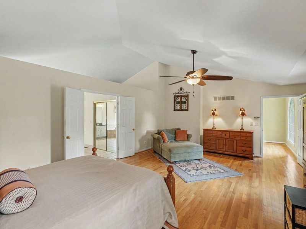
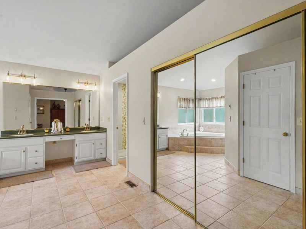
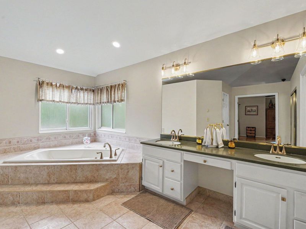
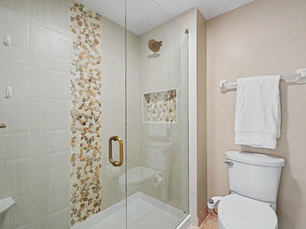
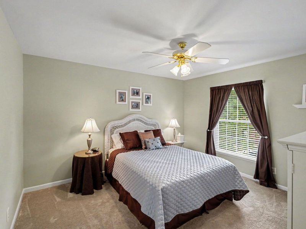
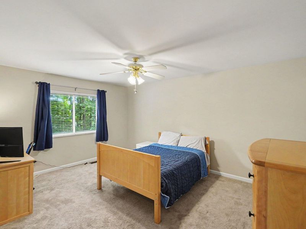
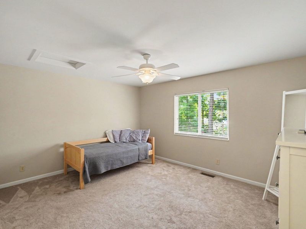
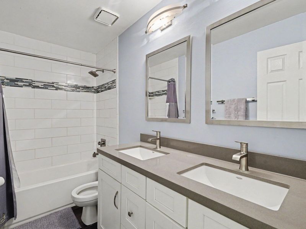
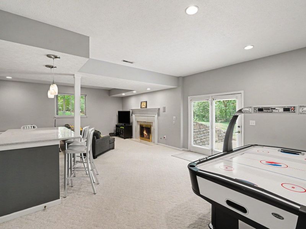
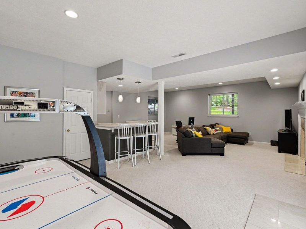
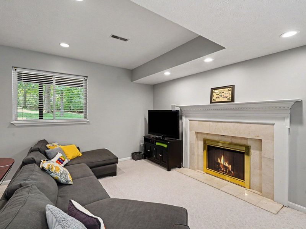
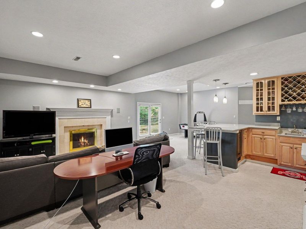
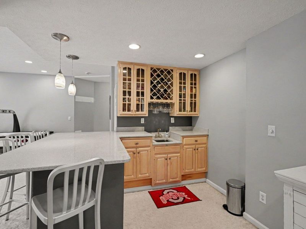
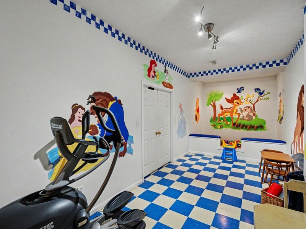
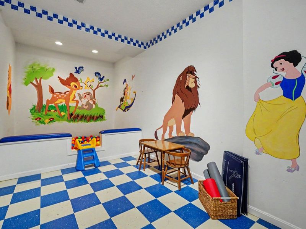
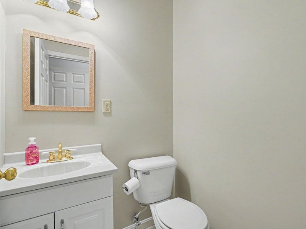
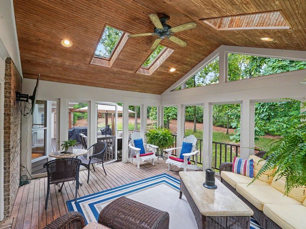
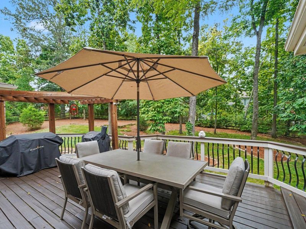
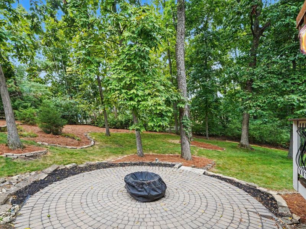
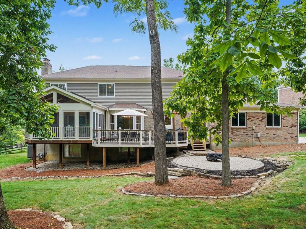
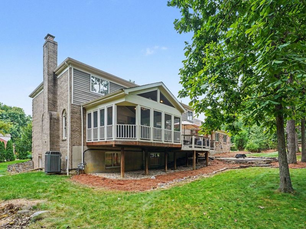
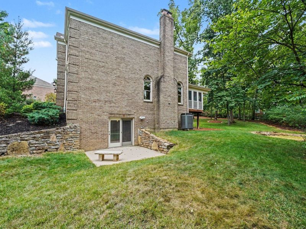
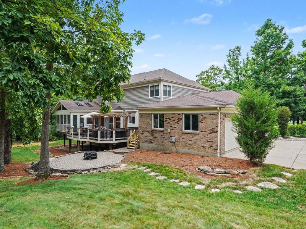
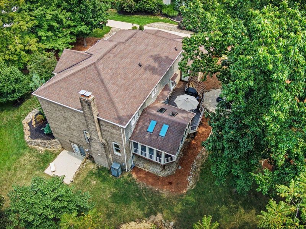
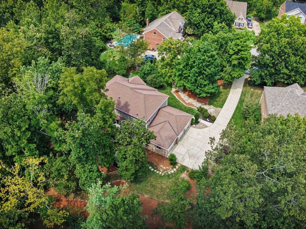
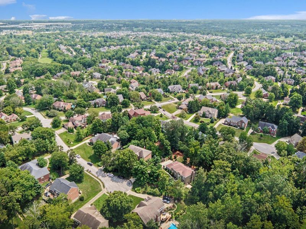
Spacious Home located on a hard-to-find Private 1 ACRE cul-de-sac Lot (.97acres) in the Country Club Community of Triple Crown! 3 Finished Levels and a 3 Car Garage * Real Hardwood Flooring on the Main Level, Upstairs Hallway, and Primary Bedroom * 4 Bedrooms with 2 Full Baths and 2 Half Baths * Large Primary with Hardwood Floors, His/Her Custom Closets, and Primary Bath with Newly Decorative Tiled Shower * Versatile 1st Floor Plan with a Living Room, Dining Room, Office and Family Room * Eat-in Kitchen with Granite Countertops, Stainless Steel Appliances, Island with Counter Bar Seating * Beautiful Screened-in Deck to sit and enjoy nature from at this private and wooded backyard * Finished Lower Level includes 10 Foot Ceilings, Wet Bar, Half Bath, Big Recreation Area with Gas Fireplace, Playroom with Built-In Ball Pit, a Walkout, and plenty of Storage Space * Outside Deck Area, Paver Patio, and Screened-in Deck surrounded by mature trees for privacy * 5514 Gross Sqft and over 4000 Finished Sqft * Great location in this community with a short walk or golf cart ride to the pool, golf course, tennis/pickleball courts, and playground * An Acre Private Lot in this community is rare, so dont let this one pass you by!
Property Features
Property Type: Residential - Single Family
Basement: Yes
Basement: Fireplace(s), Full, Finished, Storage Space, Walk-Out Access
Cooling: Central Air
Days on Market: 2
Fireplaces: 2
Garage: 3
Heating: Natural Gas, Forced Air
Home Style: Traditional
Lot Size: 0.97 Acres
Roof Type: Shingle
Stories: 2.0
Year Built: 1993
Feature Descriptions
Appliances: Stainless Steel Appliance(s), Electric Range, Dishwasher, Disposal, Microwave
Association Amenities: Other, See Remarks, Dog Park, Playground, Tennis Court(s)
Association Fee Includes: Association Fees
Equipment: Humidifier
Exterior: Brick, Vinyl Siding
Exterior: Private Yard
Fireplace: Gas
Fireplace Y/N: Yes
Foundation: Poured Concrete
HOA: Yes
HOA Fee: 500/Annually
Interior: Kitchen Island, Wet Bar, Walk-In Closet(s), Storage, Granite Counters, Eat-in Kitchen, Double Vanity, Ceiling Fan(s), Multi Panel Doors
Laundry: Laundry Room, Main Level
Lot: See Remarks, Cul-De-Sac, Wooded
Lot Dimensions: 42 x 173 x 187 x 139 x 75 x 310
Parcel Number: 064.04-07-188.00
Parking: Driveway, Garage, Garage Door Opener, Garage Faces Side
Patio/Porch: Deck, Enclosed, Patio, Porch
Property Condition: Existing Structure
Road Frontage: City Street
Road Surface: Paved
Rooms Total: 12
Security: Smoke Detector(s)
Sewer: Public Sewer
Special View Info: Trees/Woods
Structure Type: House
Sub Type: Single Family Residence
Water: Public
Window: Vinyl Clad Window(s)
Wooded: Yes
Room Sizes
Entry: 11 X 13 Level - First
Office: 13.5 X 13 Level - First
Living Room: 12 X 14.5 Level - First
Dining Room: 11 X 14.5 Level - First
Laundry: 13 X 5.5 Level - First
Kitchen: 12 X 16 Level - First
Breakfast Room: 10 X 15 Level - First
Family Room: 20 X 16.5 Level - First
Primary Bedroom: 23 X 15 Level - Second
Primary Bath: 15 X 15 Level - Second
Bedroom 2: 12.5 X 15.5 Level - Second
Bedroom 3: 12 X 15 Level - Second
Bedroom 4: 12.5 X 12.5 Level - Second
Recreation Room: 21 X 32 Level - Basement
Other Room: 26 X 9 Level - Basement
Bathroom 2: 10 X 5 Level - Second
Bathroom 3: 5 X 6.5 Level - First
Bathroom 4: 5 X 4.5 Level - Basement
Local Schools
High School: Ryle High
Middle School: Gray Middle School
Elementary School: Shirley Mann School
School District: Boone Co Public
Estimate Your Payment
Estimated Payment
$ 3,572.80 per month $3,380.33 Principal & Interest $0.00 Property Tax (data not provided by mls) $192.47 Homeowner's InsuranceChange Payment Information
Print This Listingx
Select a format below, new window will open and will prompt you to print.









1071 Dustwhirl Drive | MLS# 645574
This single family home located at 1071 Dustwhirl Drive, Union, KY 41091 is currently listed for sale with an asking price of $659,900. This property was built in 1993 and has 4 bedrooms and 2 full and 2 partial baths. Dustwhirl Drive is located in the Triple Crown Country Club subdivision within the Boone Co Public school district. Search Triple Crown Country Club real estate on ejohnson.cutlerhomes.com today.